 Property ListingsBetaProperty ListingsBeta

<p>A well presented three bedroom home available with no chain on a 40% shared ownership basis, situated within the popular village of Roade, Northampton. </p><p>Offering approximately 842 sq ft of well arranged accommodation across two floors, this attractive property combines modern interiors with versatile living space, useful storage and an appealing south east facing rear garden.</p><p>The ground floor comprises an entrance hall with access to a downstairs WC, a modern fitted kitchen and a generous lounge with built in storage. To the rear is the property's impressive sunroom, providing a bright and versatile additional reception space. Featuring a large skylight and wide bifold doors which open directly onto the garden.</p><p>Upstairs there are three bedrooms, with the main bedroom benefiting from an en suite shower room. The second bedroom has a front aspect, while the third bedroom features built in wardrobes and overlooks the rear garden. There is also a family bathroom with a bath and shower over.</p><p>Outside, the south east facing rear garden has been designed for ease of maintenance, with artificial grass, paved patio areas, a useful shed and rear access. To the front there are two parking spaces together with an electric vehicle charging point.</p><p>Situated in Roade, the property is well placed for local schools, village amenities and transport connections, making it an excellent opportunity for those looking to secure a modern home within a popular Northamptonshire village.</p><p><b>Shared Ownership</b></p><p>The property is available to purchase at 40% under the shared ownership scheme, offering an excellent opportunity to own a modern three bedroom home in the popular village of Roade.</p><p>The monthly rent is £371.86, with a monthly service charge of £51.41.</p><p>The remaining 60% is retained by Guinness Homes. Prospective purchasers should consult with Guinness Homes directly on eligibility, affordability, lease terms and any staircasing options.</p><p><b>Entrance Hall</b></p><p>The welcoming entrance hall provides access to the main ground floor accommodation and staircase rising to the first floor. There is also access to the downstairs WC.</p><p><b>Downstairs WC</b></p><p>The downstairs WC is conveniently positioned off the entrance hall and benefits from a window to the front.</p><p><b>Kitchen</b></p><p>The modern fitted kitchen has been finished in an attractive contemporary grey colour scheme and provides an excellent range of wall and base units, work surfaces and storage.</p><p>A window to the front allows natural light into the room. Integrated appliances include a NEFF oven, NEFF electric hob and NEFF built in dishwasher. There is also space and plumbing for a washing machine.</p><p><b>Lounge</b></p><p>The lounge is a comfortable and well proportioned reception room with a built in cupboard providing useful additional storage. The room provides a pleasant everyday living space with a natural flow towards the rear of the property and the sunroom beyond.</p><p><b>Sunroom</b></p><p>A large skylight floods the room with natural light, while the bifold doors provide an excellent connection with the rear garden and allow the room to be opened up during warmer months.</p><p>This versatile space could be used as a second sitting room, dining area, home office, family room or simply a relaxing space overlooking the garden.</p><p><b>First Floor Landing</b></p><p>The first floor landing provides access to all three bedrooms and the family bathroom. There is a useful built in cupboard providing additional storage, together with a loft hatch.</p><p><b>Main Bedroom</b></p><p>The main bedroom is a comfortable double bedroom with a window overlooking the rear of the property. The room benefits from its own en suite shower room, providing an excellent level of privacy and convenience.</p><p><b>En Suite</b></p><p>The en suite shower room benefits from a shower cubicle and provides a practical private facility serving the main bedroom.</p><p><b>Bedroom Two</b></p><p>The second bedroom is a well proportioned room with a window overlooking the front of the property. This would make an ideal second double bedroom or guest bedroom</p><p><b>Bedroom Three</b></p><p>The third bedroom overlooks the rear of the property and benefits from built in wardrobes providing useful storage.</p><p><b>Family Bathroom</b></p><p>The family bathroom is finished in a modern and practical style, featuring a full sized bath with shower over, wash hand basin and WC.</p><p><b>Garden</b></p><p>The rear garden enjoys a desirable south east facing aspect and has been thoughtfully arranged for ease of maintenance and outdoor entertaining.</p><p>The garden features artificial grass, paved patio areas and a useful shed, providing a combination of practical and entertaining space. There is also rear access, adding further convenience.</p><p>The bifold doors from the sunroom create a particularly attractive connection with the garden and make the space ideal for entertaining or relaxing during the warmer months.</p><p><b>Front</b></p><p>To the front of the property there are two allocated parking spaces, providing convenient off road parking. The property also benefits from an electric vehicle charging point. </p><p><b>Location</b></p><p>Roade is a popular Northamptonshire village situated approximately six miles south west of Northampton and within easy reach of Milton Keynes. The village offers a good range of everyday amenities including a village shop and Post Office, pharmacy, medical centre, pubs, places to eat, sports facilities and green spaces.</p><p>For families, Roade Primary School is located within the village, with secondary education available at Roade Village Academy. The village also benefits from bus services connecting with Northampton and Milton Keynes.</p><p>For commuters, Northampton railway station is approximately six miles away, providing services towards London and Birmingham, while Milton Keynes Central offers further mainline connections. Road links are excellent, with convenient access towards the M1, Northampton and Milton Keynes.</p><p>Overall, Roade provides a popular combination of village living, local amenities, schools and excellent transport connections.</p><p><br></p><p><b>Material Information</b></p><p>Mains supply for Electricity</p><p>Mains supply for Water and Sewage </p><p>Heating: Gas fired central heating</p><p>Broadband: 1800 mbps - as per Sprift Report</p><p>Mobile Coverage: variable depending on provider (as per Sprift Report)*</p><p>Shared Ownership: 40%</p><p>Housing Association: Guinness Homes</p><p>Full Selling Price: £270,000</p><p>Rent: £371.86 pcm</p><p>Service Charge: £51.41 pcm</p><p>Tenure Type: Leasehold</p><p>Lease: 110 years</p><p>Council Tax Band: B</p><p>Construction Type: Brick and tile</p><p>Parking: Driveway </p><p>Building Safety: No known issues</p><p>Listed Property: No</p><p>Restrictions: None declared by seller</p><p>Private Rights of Way: None known</p><p>Public Rights of Way: None known</p><p>Flooded in Last 5 Years: No</p><p>Sources of Risk: None known</p><p>Flood Defences: None known</p><p>Planning Permission/Development Proposals: No</p><p>Entrance Location: Ground floor</p><p>Accessibility Measures: None</p><p>Located on a Coalfield: No</p><p>Other Mining Related Activities: No</p><p>Sprift report available from agent</p><p><br></p><p><br></p><p><br></p><p><br></p>
Property location
Fixed 5.2% interest rate
Monthly repayments are indicative and for guidance only. The amount you can borrow depends on your circumstances and is subject to a full application.
Stamp duty due on property purchases in England & Northern Ireland.
Your situation
No stamp duty to pay
This calculation is a guide only and assumes a single residential purchase by a UK resident. Confirm with your solicitor or adviser.
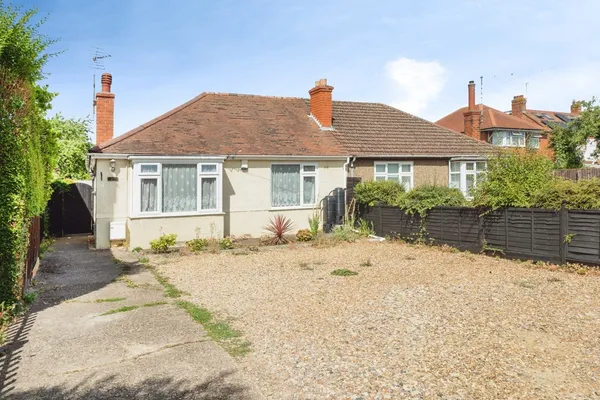
Stratford Road, Roade, Northampton, N..., Northampton, NN7 2NJ

Chaplins Drive, Roade, Northampton, Northampton, NN7 2PX

Pianoforte Road‚ Roade‚ NN7
In Hackleton & Roade, West Northamptonshire, estimated 2026-27 council tax averages £209 a month for a couple and £157 for a single person; the most common band is C (£2,210 a year).
Area estimate — this home's bill depends on its band
| Band A | £1,658 / year |
| Band B | £1,934 / year |
| Band C | £2,210 / year |
| Band D | £2,487 / year |
| Band E | £3,039 / year |
| Band F | £3,592 / year |
| Band G | £4,144 / year |
| Band H | £4,973 / year |
Estimated from ONS, Ofgem and Census data. Single-person figures include the 25% single-person discount.