Property ListingsBetaProperty ListingsBeta

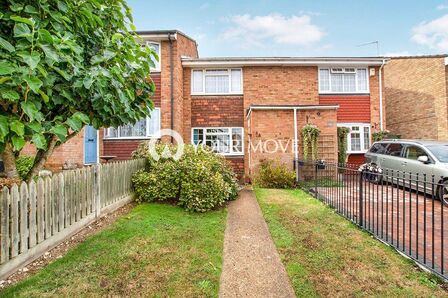
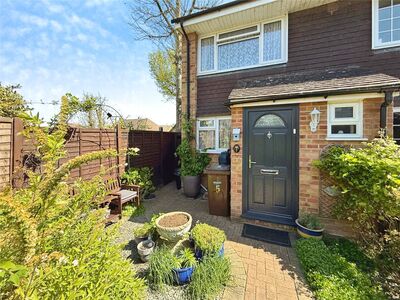
<p>Guide Price £280,000 to £290,000 <span style="font-size: 0.875rem; letter-spacing: 0.01em;">Absolutely stunning and beautifully presented, this exceptional end-of-terrace home really should be at the top of your viewing list!</span></p><p><span style="font-size: 0.875rem; letter-spacing: 0.01em;">From the moment you step inside, it is impossible not to be impressed by the space, presentation and attention to detail throughout. </span><span style="font-size: 0.875rem; letter-spacing: 0.01em;">The welcoming entrance porch provides an excellent storage area, with the boiler neatly housed here too, making it the perfect practical space for coats, shoes and everyday essentials.</span></p><p>From here, you step into the incredibly spacious lounge, where a large front window allows natural light to flood the room, creating a bright and welcoming space in which to relax.</p><p>To the rear, the home really comes into its own with an impressive dining area adjoining the bright and modern kitchen. This fantastic space is perfect for family life and entertaining, with patio doors opening directly onto the garden. Step outside onto the smart decking and you have a wonderful extension of the living space, ideal for summer entertaining, BBQs or simply relaxing with family and friends.</p><p>The low-maintenance rear garden is both practical and attractive, offering plenty of space for everyone to enjoy. There is also convenient access to the garage, providing excellent flexibility. Of course, it could be used for parking or storage, but for those looking for something a little different, it could potentially make a fantastic games room, home bar or additional entertaining space, subject to any necessary permissions and requirements. There is also parking, which would accommodate two vehicles, together with rear access via a gate for convenience.</p><p>Being an end-of-terrace, the property benefits from the added convenience of side access via a gated entrance, a feature that makes everyday life just that little bit easier.</p><p>Upstairs, the impressive presentation continues, with two fabulous double bedrooms, both offering excellent proportions, along with a modern and elegantly appointed family bathroom.</p><p>This is a home that combines space, style, practicality and versatility exceptionally well. Whether you're a first-time buyer, young family or simply looking for a beautifully presented home that is ready to move straight into, this one really does deserve to be viewed!</p><p>Call the branch today to request your viewing appointment.</p><p><br></p>
Property location
Fixed 5.2% interest rate
Monthly repayments are indicative and for guidance only. The amount you can borrow depends on your circumstances and is subject to a full application.
Stamp duty due on property purchases in England & Northern Ireland.
Your situation
1.4% effective rate
This calculation is a guide only and assumes a single residential purchase by a UK resident. Confirm with your solicitor or adviser.
In Lordswood & Walderslade, Medway, estimated 2026-27 council tax averages £175 a month for a couple and £131 for a single person; the most common band is C (£2,070 a year).
Area estimate — this home's bill depends on its band
| Band A | £1,552 / year |
| Band B | £1,811 / year |
| Band C | £2,070 / year |
| Band D | £2,329 / year |
| Band E | £2,846 / year |
| Band F | £3,363 / year |
| Band G | £3,881 / year |
| Band H | £4,657 / year |
Estimated from ONS, Ofgem and Census data. Single-person figures include the 25% single-person discount.