Property ListingsBetaProperty ListingsBeta

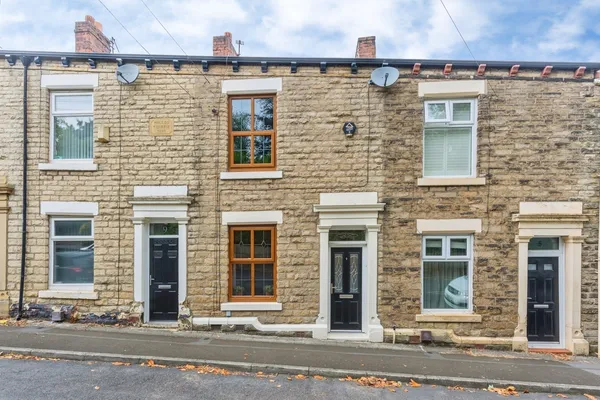
<p>Upon entering the property, you are welcomed into a bright entrance hallway which provides access to the principal ground floor accommodation and creates an inviting first impression. </p><p>The living room is positioned to the front of the property and offers a comfortable and relaxing space for the whole family. Filled with natural light, this generously proportioned reception room provides ample space for a variety of furniture layouts and is perfect for both everyday living and entertaining guests. </p><p>To the rear of the property is a separate dining room, creating an excellent space for family meals, celebrations and entertaining. The dining room enjoys views over the rear garden and offers a seamless connection to the kitchen, making it ideal for modern family life. </p><p>The fitted kitchen is well-equipped with a range of wall and base units, providing excellent storage and worktop space for food preparation. There is ample room for appliances and direct access to the rear garden, allowing for easy indoor and outdoor living during the warmer months. </p><p>An integral garage provides excellent storage, secure parking or potential for conversion, subject to any necessary permissions, while the ground floor layout offers excellent versatility to suit a range of lifestyles. </p><p>The first floor comprises four well-proportioned bedrooms, providing flexible accommodation for families, guests or those working from home. The principal bedroom is a generous double, while the remaining bedrooms offer excellent versatility and could easily be utilised as children's rooms, guest accommodation, dressing rooms or home offices. </p><p>Completing the first floor is a modern family bathroom fitted with a contemporary suite, together with a separate WC, providing added convenience for busy households. </p><p>Externally, the property benefits from a private driveway to the front, providing off-road parking, along with access to the integral garage. To the rear is an enclosed garden offering an excellent outdoor space for children to play, family gatherings, gardening or simply relaxing during the warmer months. </p><p>Situated in a highly desirable area of Stalybridge, the property enjoys excellent access to a wide range of local amenities including shops, supermarkets, cafés, restaurants and leisure facilities. Well-regarded schools are nearby, making it an excellent choice for families, while Stalybridge railway station offers regular services into Manchester and beyond. Excellent road links also provide convenient access to Ashton-under-Lyne, Hyde, Glossop and the wider motorway network. </p><p>Offering spacious accommodation, four bedrooms, multiple reception rooms, a driveway, garage and enclosed garden, this fantastic family home presents an excellent opportunity for buyers seeking space, comfort and a superb location. Early viewing is highly recommended to fully appreciate everything this wonderful property has to offer. </p><p>ANTI-MONEY LAUNDERING: Should a purchaser have an offer accepted, they will need to meet our legal requirements under Anti Money Laundering Regulations (AML). We use a specialist third-party service to verify your information and the cost of these checks is £30 per person, which is paid in advance, when an offer is agreed and prior to a memorandum of sale being produced. </p><p><br></p><p><br></p>
Property location
Fixed 5.2% interest rate
Monthly repayments are indicative and for guidance only. The amount you can borrow depends on your circumstances and is subject to a full application.
Stamp duty due on property purchases in England & Northern Ireland.
Your situation
1.9% effective rate
This calculation is a guide only and assumes a single residential purchase by a UK resident. Confirm with your solicitor or adviser.
In Dukinfield Stalybridge, Tameside, estimated 2026-27 council tax averages £161 a month for a couple and £121 for a single person; the most common band is A (£1,631 a year).
Area estimate — this home's bill depends on its band
| Band A | £1,631 / year |
| Band B | £1,903 / year |
| Band C | £2,175 / year |
| Band D | £2,447 / year |
| Band E | £2,991 / year |
| Band F | £3,535 / year |
| Band G | £4,079 / year |
| Band H | £4,894 / year |
Estimated from ONS, Ofgem and Census data. Single-person figures include the 25% single-person discount.