 Property ListingsBetaProperty ListingsBeta

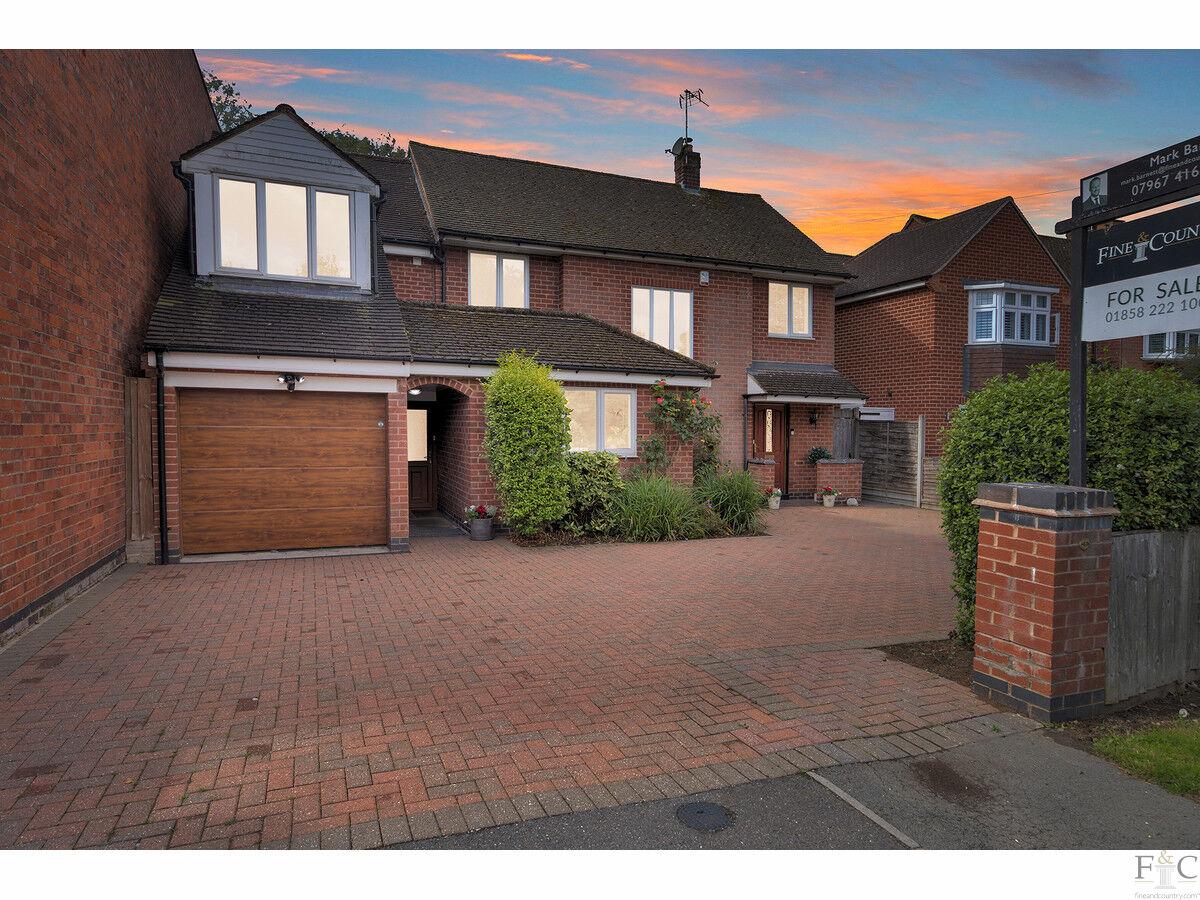
<p>This attractive four bedroom detached family home offers generous accommodation throughout and has been well maintained, making it an ideal choice for families seeking both comfort and practicality. <span style="font-size: 0.875rem; letter-spacing: 0.01em; font-family: var(--font-body); text-align: var(--body-text-align);">To the front of the property, an attractive block paved driveway provides off road parking for two vehicles, together with an additional landscaped area finished with decorative stones and planting, which could easily be converted into further parking if required. The property also benefits from an integral garage, double glazing throughout and a stylish navy blue composite entrance door. </span><span style="font-size: 0.875rem; letter-spacing: 0.01em; font-family: var(--font-body); text-align: var(--body-text-align);">Stepping inside, the welcoming entrance hall is fully decorated with smooth ceilings and fitted carpet. A useful downstairs cloakroom is fitted with a modern WC, stylish bowl sink, black tiled flooring and elegant white marble effect wall tiling. </span><span style="font-size: 0.875rem; letter-spacing: 0.01em; font-family: var(--font-body); text-align: var(--body-text-align);">The spacious lounge is a bright and inviting room featuring a beautiful bay window with side lights, smooth ceiling and an attractive fireplace with a living flame gas fire, creating a warm focal point. </span><span style="font-size: 0.875rem; letter-spacing: 0.01em; font-family: var(--font-body); text-align: var(--body-text-align);">The generously proportioned dining room provides an excellent space for entertaining and family meals and leads directly into the conservatory, which enjoys pleasant views over the rear garden and provides access outside. </span><span style="font-size: 0.875rem; letter-spacing: 0.01em; font-family: var(--font-body); text-align: var(--body-text-align);">The kitchen is fitted with an excellent range of cream wall and base units, complemented by luxurious solid marble worktops. A large window overlooks the rear garden, while a built-in double Neff oven provides excellent cooking facilities. An understairs cupboard offers useful storage and would make an ideal pantry. </span><span style="font-size: 0.875rem; letter-spacing: 0.01em; font-family: var(--font-body); text-align: var(--body-text-align);">Leading from the kitchen is a practical utility room with additional wall and base cupboards, space for a washing machine, dishwasher and fridge freezer, together with the Vaillant gas central heating boiler. The utility room also provides internal access to the integral garage, which offers further storage and currently accommodates an additional fridge and tumble dryer. </span><span style="font-size: 0.875rem; letter-spacing: 0.01em; font-family: var(--font-body); text-align: var(--body-text-align);">The beautifully maintained rear garden is a particular feature of the home. A paved patio provides the perfect space for outdoor seating and entertaining, leading onto a well kept lawn surrounded by mature plants and shrubs. The garden enjoys an excellent degree of privacy, being completely unoverlooked, while a further side storage area includes a garden shed and gated access to the front of the property. </span><span style="font-size: 0.875rem; letter-spacing: 0.01em; font-family: var(--font-body); text-align: var(--body-text-align);">Upstairs, the property offers four genuine double bedrooms. </span><span style="font-size: 0.875rem; letter-spacing: 0.01em; font-family: var(--font-body); text-align: var(--body-text-align);">The spacious principal bedroom overlooks the front of the property and benefits from a modern ensuite shower room comprising a large shower enclosure, wash hand basin and WC. </span><span style="font-size: 0.875rem; letter-spacing: 0.01em; font-family: var(--font-body); text-align: var(--body-text-align);">Bedroom Two is another generous double room featuring two sets of fitted double wardrobes. </span><span style="font-size: 0.875rem; letter-spacing: 0.01em; font-family: var(--font-body); text-align: var(--body-text-align);">Bedroom Three overlooks the rear garden and includes a fitted double wardrobe together with a loft hatch fitted with a drop down ladder for convenient loft access. </span><span style="font-size: 0.875rem; letter-spacing: 0.01em; font-family: var(--font-body); text-align: var(--body-text-align);">Bedroom Four is also a comfortable double bedroom and benefits from a fitted double wardrobe, making this an increasingly rare home offering four true double bedrooms. </span><span style="font-size: 0.875rem; letter-spacing: 0.01em; font-family: var(--font-body); text-align: var(--body-text-align);">The family bathroom is fitted with a white suite comprising a bath with shower over, wash hand basin and WC, complemented by tiled flooring and white wall tiling. </span><span style="font-size: 0.875rem; letter-spacing: 0.01em; font-family: var(--font-body); text-align: var(--body-text-align);">Further benefits include gas central heating, double glazing throughout, fitted carpets and excellent storage. Offering spacious accommodation, a private rear garden and four generous double bedrooms, this superb detached family home presents an outstanding opportunity for buyers looking for a property ready to move into.</span></p>
Property location
Fixed 5.2% interest rate
Monthly repayments are indicative and for guidance only. The amount you can borrow depends on your circumstances and is subject to a full application.
Stamp duty due on property purchases in England & Northern Ireland.
Your situation
2.6% effective rate
This calculation is a guide only and assumes a single residential purchase by a UK resident. Confirm with your solicitor or adviser.
In Lutterworth West, Harborough, estimated 2026-27 council tax averages £190 a month for a couple and £143 for a single person; the most common band is C (£2,124 a year).
Area estimate — this home's bill depends on its band
| Band A | £1,593 / year |
| Band B | £1,859 / year |
| Band C | £2,124 / year |
| Band D | £2,390 / year |
| Band E | £2,921 / year |
| Band F | £3,452 / year |
| Band G | £3,983 / year |
| Band H | £4,780 / year |
Estimated from ONS, Ofgem and Census data. Single-person figures include the 25% single-person discount.
73, Greenacres Drive, Lutterworth LE17 4TN

The Hawthorns, Lutterworth, Leicestershire, LE17 4UL
Bitteswell Road, Lutterworth