Property ListingsBetaProperty ListingsBeta

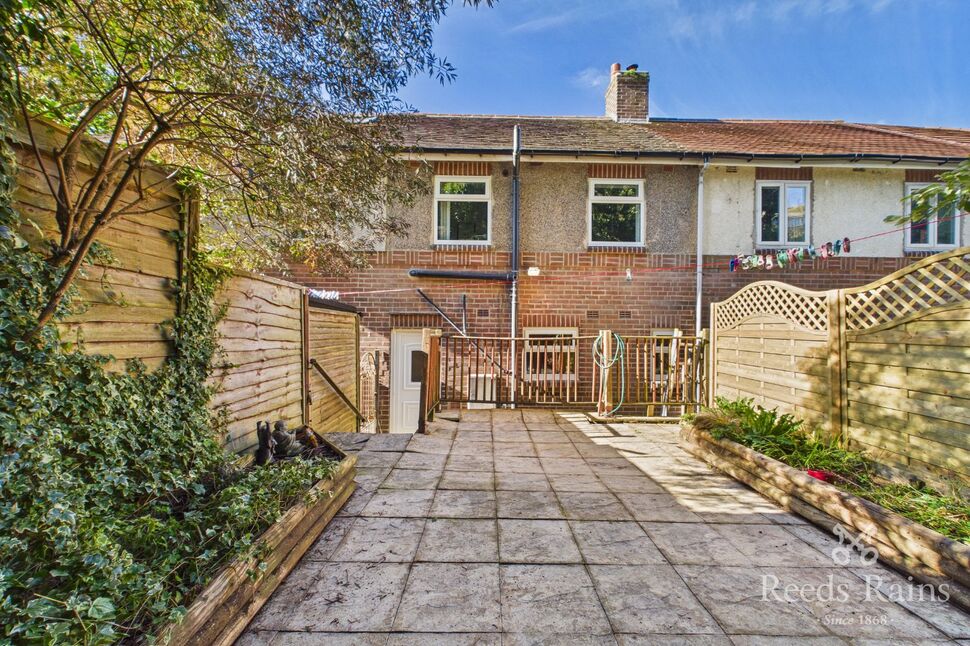
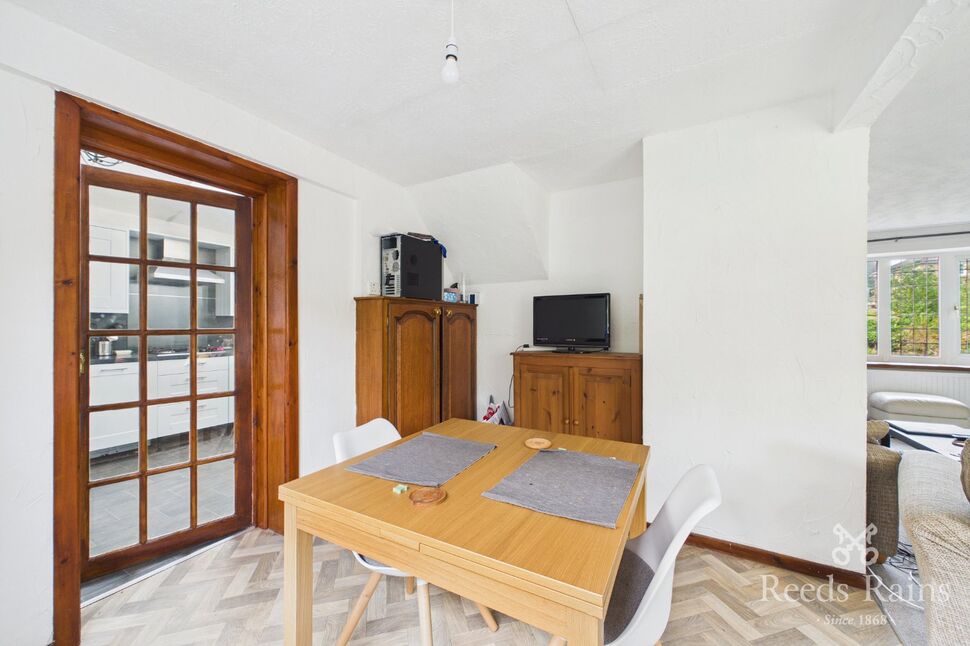
<p>This property offers a well-designed living room, a spacious dining kitchen, and 3 double bedrooms, along with a family bathroom. The exterior features a mature garden, highlighted by an eye-catching willow tree. Additionally, at the back, there's an enclosed yard complete with 2 sturdy brick-built storage areas, providing functionality and charm. Whilst some refurbishment/modernisation, may be required, this has been reflected in the asking price. </p><p><b><i><u>( Opportunity to add a 4th bedroom in the loft - has been done on other houses on the street )</u></i></b></p><p><br></p><p><br></p><p>Upon entering the property, you are greeted by a hallway, with an open staircase that leads to the upper level. This area is perfect for storing your coats and shoes. A door from the hallway leads into the lounge, where a generously sized window floods the space with natural light. You'll find ample space for a cozy sofa, comfortable chairs, and an assortment of cabinets. The lounge is enhanced by features such as the original wooden doors, a ceiling rose, coving, and a highly practical storage cupboard. This welcoming space is ideal for diving into a captivating book, enjoying your favorite music, catching up on your favorite programs, or spending precious moments with loved ones. </p><p><br></p><p><br></p><p>Flowing seamlessly from the lounge, the kitchen diner is a culinary paradise featuring cobalt blue base and wall units, marble-effect work surfaces, and stylish mosaic tiling. This space is designed for the passionate cook, offering ample countertop area to prepare mouth-watering meals. There is an integrated electric oven with a gas hob, complemented by a freestanding washing machine and fridge freezer. A striking red tiled floor adds a vibrant touch; there is sufficient space for a decent-sized dining table, making it perfect for lively family gatherings or dinner parties with loved ones. </p><p><b><i><u>This kitchen diner is not just a cooking space; it's the Heart of the home</u></i></b></p><p><br></p><p>Step through the door into the back yard, ideal for al fresco dining, summer barbeques, or simply unwinding with a refreshing drink after a hard day at work. </p><p><br></p><p><br></p><p>As you ascend to the next level off the hallway, you encounter three double bedrooms and the family bathroom </p><p><br></p><p><br></p><p>Bedroom 1 is a spacious double positioned at the front of the property. It features laminate wood flooring and an original wood door; the view from here provides a beautiful view over the cobbled street, front garden, and the stylish willow tree. </p><p><br></p><p><br></p><p>Bedroom 2 is a similarly well-proportioned double room, showcasing laminate wooden flooring and a sturdy wooden door. </p><p><br></p><p><br></p><p>Bedroom number3 is located at the back of the property and offers impressive views over the treetops above Central Vale Park. This room is currently used as a functional home office and reading room. </p><p><br></p><p><br></p><p>The family bathroom features a white 3-piece suite, complete with a shower above the bath </p><p><br></p><p><br></p><p>Todmorden itself is a wonderful market town surrounded by countryside with a plethora of restaurants, shops, bars, and coffee shops. It's an ideal commuter base with easy access to Manchester and Leeds. </p><p><br></p><p>Hailed as one of the best places to live in by The Times newspaper in its 2021 guide </p><p><br></p><p><br></p><p><br></p><p><b>Don't miss your opportunity to make this property your next home - lines are open 24/7 </b></p><p><br></p><p>Floor plans are in with the photos</p><p><br></p><p>Council tax band = A</p><p><br></p><p><br></p><p><br></p><p><br></p><p><br></p>
Property location
Fixed 5.2% interest rate
Monthly repayments are indicative and for guidance only. The amount you can borrow depends on your circumstances and is subject to a full application.
Stamp duty due on property purchases in England & Northern Ireland.
Your situation
0.6% effective rate
This calculation is a guide only and assumes a single residential purchase by a UK resident. Confirm with your solicitor or adviser.