 Property ListingsBetaProperty ListingsBeta

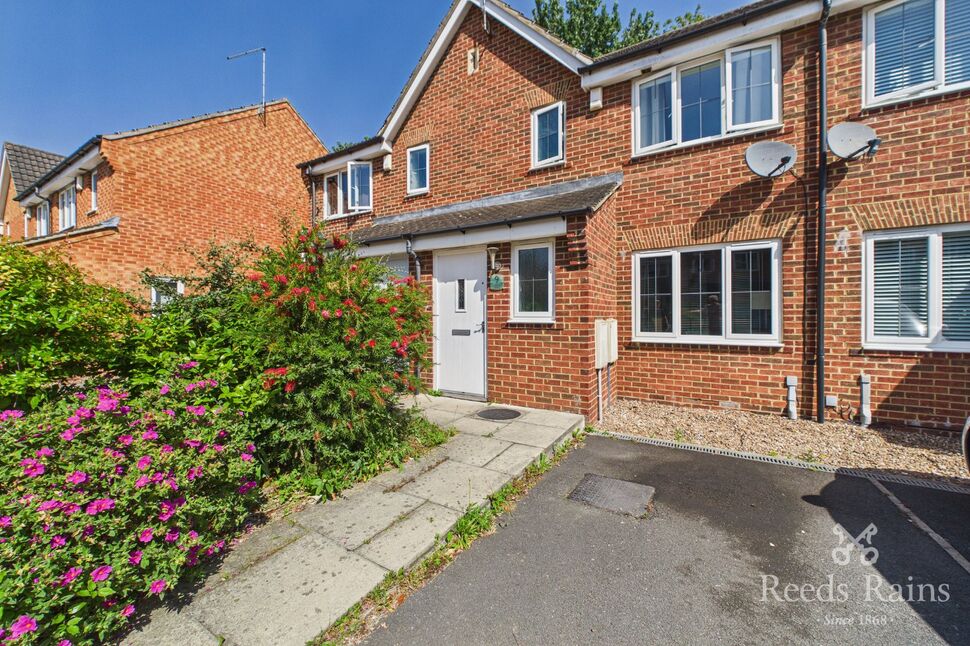
<p>Set over three floors, this immaculate four-bedroom townhouse offers light-filled, flexible living perfect for growing families. The ground floor features an inviting entrance hall with WC, integral garage access, and an open-plan kitchen/diner with bay-style French doors out to the garden. The first floor boasts a spacious living room with Juliette balcony, a double bedroom, and a dedicated home office. Up on the top floor, you'll find a generous master bedroom with en-suite, an additional double bedroom, and the family bathroom. Complete with a private driveway and enclosed rear garden, this home is ready to move straight into. </p><p><b>Ground Floor </b></p><p><b>Entrance Hallway </b></p><p>A bright and welcoming hallway entered via a composite front door, featuring carpeted stairs leading to the first floor, access to the downstairs cloakroom/WC, integral garage access, and a doorway leading into the kitchen diner. </p><p><b>Downstairs WC / Cloakroom </b></p><p>Fitted with a modern two-piece suite comprising a low-level WC and a corner wash hand basin with splashback. </p><p><b>Kitchen / Dining Room </b></p><p>The centrepiece of the ground floor. This sleek kitchen-diner packs extensive fitted units, integrated cooking appliances, and ample space for white goods. The dining space easily hosts a full family table, with a walk-in bay and French doors stepping straight out to the garden. </p><p><b>Integral Garage </b></p><p>Accessed via an up-and-over door from the front driveway or internally from the entrance hallway, offering excellent storage space or potential for further conversion (subject to relevant permissions). </p><p><b>First Floor </b></p><p>Spacious landing area with staircase rising to the second floor and doors leading off to the main living room, bedroom, and office/bedroom. </p><p><b>Living Room </b></p><p>A wonderfully bright and airy reception room situated to the front elevation, benefitting from French doors opening onto Juliette balcony that flood the room with natural light, creating a relaxing space for family downtime. </p><p><b>Bedroom Three </b></p><p>A good-sized double room positioned to the rear of the property, with ample room for freestanding bedroom furniture. </p><p><b>Office / Bedroom Four </b></p><p>A versatile room currently used as a home office/study, ideal for remote working, a dressing room, or an additional single bedroom. </p><p><b>Second Floor </b></p><p><b>Bedroom Two </b></p><p>Another well-proportioned double bedroom situated to the rear elevation, enjoying elevated garden views and neutral carpets throughout. </p><p><b>Family Bathroom </b></p><p>Fitted with a white three-piece suite including a panelled bath with tiled surround, pedestal wash hand basin, low-level WC, and vinyl flooring. </p><p><b>Master Bedroom </b></p><p>A generous double bedroom positioned to the front elevation, featuring dual uPVC double glazed windows, stylish decor, ample space for wardrobes, and direct access to its own private en-suite. </p><p><b>Master En-Suite </b></p><p>Fitted with a modern three-piece suite comprising a panelled shower cubicle with rainfall shower, pedestal wash hand basin, and low-level WC with a heated towel rail. </p><p><b>Exterior </b></p><p><b>Front & Driveway </b></p><p>To the front, the property features a tarmac driveway providing off-street parking leading up to the integral garage, alongside a low-maintenance lawn area and paved walkway to the front entrance. </p><p><b>Rear Garden </b></p><p>A fully enclosed, south-facing rear garden bounded by timber fencing and brick walling. Features a paved patio zone directly off the kitchen ideal for al-fresco dining, leading onto a neat lawned garden and a paved pathway.</p><p><b>Material Information: </b></p><p>Utilities </p><p>Electric: Mains </p><p>Water: Mains </p><p>Heating: Gas </p><p>Broadband: Fibre </p><p>Sewerage: Mains </p><p>Rights and Restrictions </p><p>Private rights of way: None </p><p>Public rights of way: None </p><p>Listed property: No </p><p>Risks </p><p>Flooded in last 5 years: No </p><p>Flood defences: N/A </p><p>Source of flood: N/A </p><p><b>ANTI MONEY LAUNDERING: </b></p><p>Should a purchaser have an offer accepted, they will need to meet our legal requirements under Anti Money Laundering Regulations (AML). We use a specialist third party service to verify your information and the cost of these checks is £30 per person, which is paid in advance and none refundable. Payment is made when a sale is agreed and prior to a memorandum of sale being produced.</p>
Property location

Deans Court, Pontefract, West Yorkshire, WF8
Cromwell Mount, Pontefract, West Yorkshire, WF8
Northgate Lodge Skinner Lane, Pontefract, West Yorkshire, WF8
Fixed 5.2% interest rate
Monthly repayments are indicative and for guidance only. The amount you can borrow depends on your circumstances and is subject to a full application.
Stamp duty due on property purchases in England & Northern Ireland.
Your situation
0.8% effective rate
This calculation is a guide only and assumes a single residential purchase by a UK resident. Confirm with your solicitor or adviser.