 Property ListingsBetaProperty ListingsBeta

<p>Perfectly positioned in a cul-de-sac with a prominent corner plot, in this sought-after neighbourhood in Amblecote, the property enjoys a convenient location between Stourbridge and Kingswinford, offering easy access to a wide range of local amenities. Scenic canal-side walks are just moments away, while nearby supermarkets, independent shops and Stourbridge town centre cater for everyday needs. For commuters, Stourbridge Junction provides excellent rail links into Birmingham, and the popular Merry Hill Shopping Centre, with its extensive retail, dining and leisure facilities, is a short drive away. Combining convenience with a wealth of local amenities and green spaces, this location is well suited to a variety of lifestyles.</p><p><br></p><p>Step inside and you'll immediately appreciate how well this detached family home has been designed for modern living. The welcoming entrance hall provides access to a handy downstairs WC before leading through to a spacious living room, where a large front-facing window fills the space with natural light, creating the perfect place to relax with family or friends.</p><p>From here, double doors open into the separate dining room, giving you the flexibility to enjoy open-plan entertaining or keep the rooms separate when needed. French doors lead directly out to the rear garden, making summer dining and family gatherings effortless.</p><p>The kitchen sits at the rear of the property and offers a generous range of fitted units, plenty of worktop space and room for everyday dining. A rear door provides convenient access to the garden, while the adjoining garage offers excellent storage or potential for conversion, subject to any necessary permissions.</p><p>Upstairs, the landing leads to four well-proportioned bedrooms, making this an ideal home for growing families. The master bedroom benefits from its own en-suite shower room, while the remaining bedrooms are served by a spacious family bathroom complete with a bath and overhead shower.</p><p>Outside, the property enjoys an attractive frontage with a driveway leading to the attached garage, providing off-road parking. To the rear, the enclosed garden offers a private space for children to play, pets to enjoy and adults to unwind or entertain.</p><p>If you're looking for a spacious detached home with four bedrooms, multiple reception rooms, a garage and a practical family-friendly layout, this property is well worth viewing.</p><p><u><b>Get ready for speedier, smoother and more successful sales with Sale Ready properties!</b></u></p><p>The vendors have opted to provide a legal pack for the sale of their property which includes a set of searches. The legal pack provides upfront the essential documentation that tends to cause or create delays in the transactional process.</p><p>The legal pack includes:</p><p>Evidence of title</p><p>Standard searches (regulated local authority, water & drainage & environmental)</p><p><span style="font-size: 0.875rem; letter-spacing: 0.01em;">Protocol forms and answers to standard conveyancing enquiries</span></p><p><span style="font-size: 0.875rem; letter-spacing: 0.01em;">The legal pack is available to view prior to agreeing to purchase the property. The vendor requests that the buyer purchases the searches provided in the pack which will be billed at £360 (inc. VAT) upon completion."</span></p><p><br></p><p><br></p><p>Additional Information</p><p>Property Construction - Standard</p><p>Electricity supply - Mains</p><p>Water supply - Mains</p><p>Sewerage - Mains</p><p>Heating - Gas CH</p><p>Parking - Drive in front of garage</p><p>Broadband Connection - Standard 6 mbps/Superfast 80 mbps/Ultrafast 10,000 mbps</p><p>Mobile Signal/Coverage - EE Good/ 3 Good/O2 Good/Vodafone Good</p><p>Flood Risk - Very Low</p><p>Is the property listed? - No</p><p>Planning Permissions - Ask</p><p>Building safety - N/A</p><p>Restrictions - Yes - Ask - There are covenants listed in the title</p><p>Rights and Easements - Yes - Ask - There are rights listed in the title.</p><p>Coastal Erosion Risk - N/A</p><p>Accessibility/adaptations - N/A</p><p>Coalfield or mining area - Ask</p><p>Floor the entrance is on - Ground Floor</p><p>Council Tax - Band E Dudley</p><p><br></p><p>AML & ID Verification Notice:</p><p>In line with current Anti-Money Laundering Regulations, EweMove Castle Bromwich is legally required to carry out identity and verification checks on all parties involved in a property transaction, including buyers. Once an offer has been accepted and prior to the property being marked as Sold Subject to Contract, all purchasers will be required to complete an electronic AML and ID check. This is not a credit check and will not affect your credit rating. A fee of £25 plus VAT (£30 inc. VAT) per purchaser applies for this service and is non-refundable. All records will be stored securely in accordance with data protection regulations.</p><p><br></p><p><br></p>
Property location
Fixed 5.2% interest rate
Monthly repayments are indicative and for guidance only. The amount you can borrow depends on your circumstances and is subject to a full application.
Stamp duty due on property purchases in England & Northern Ireland.
Your situation
1.9% effective rate
This calculation is a guide only and assumes a single residential purchase by a UK resident. Confirm with your solicitor or adviser.

Cameo Drive, Stourbridge, Stourbridge, DY8 4AU

Platts Crescent, Amblecote, DY8
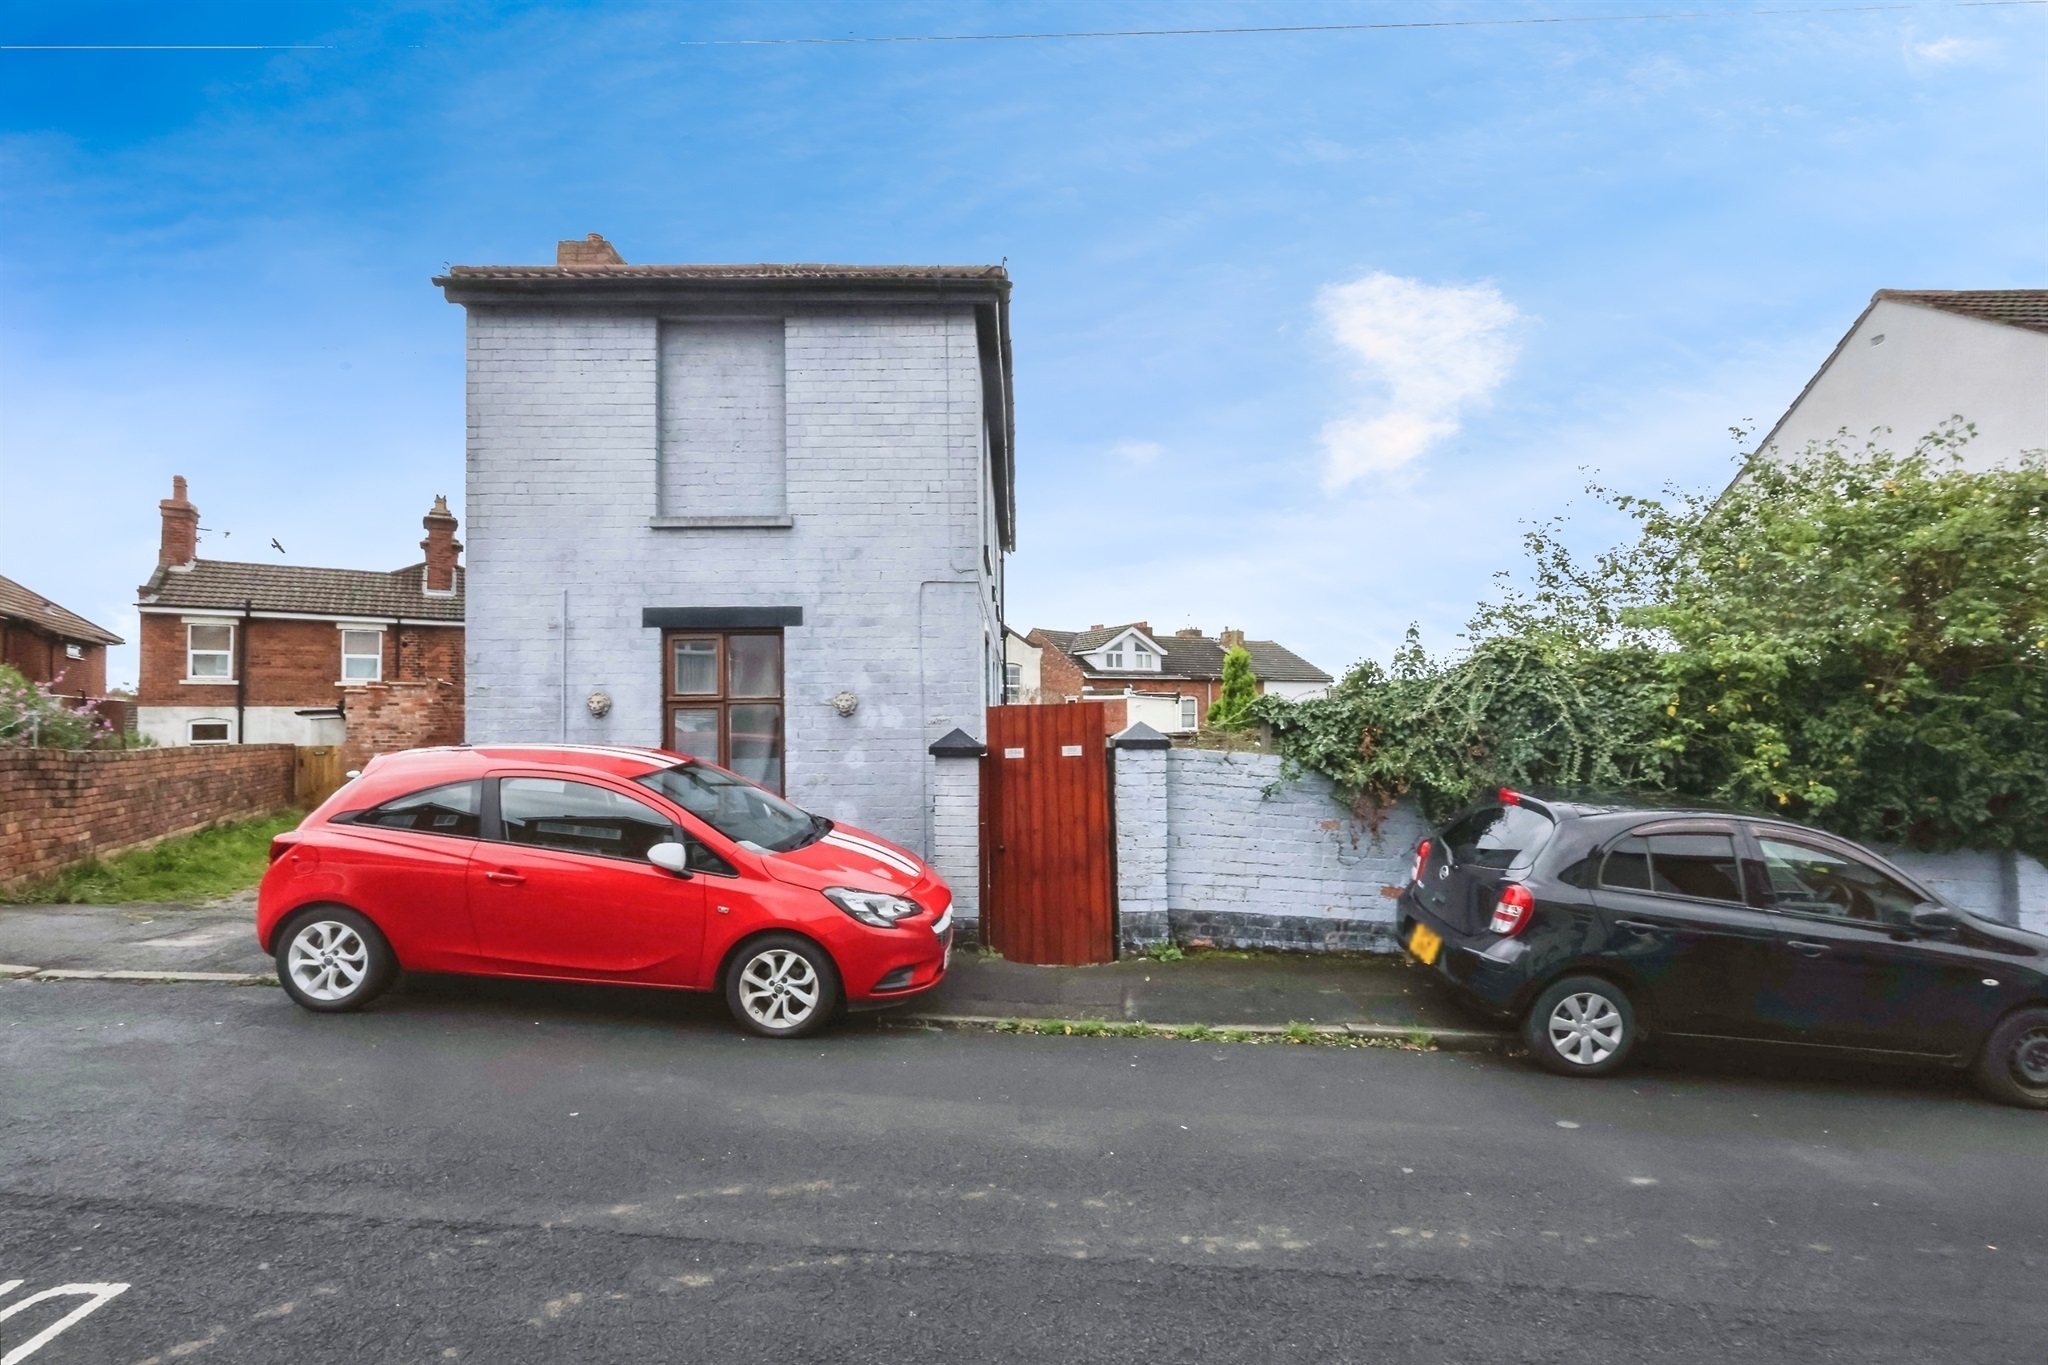
King William Street, Amblecote, Stourbridge, Stourbridge, DY8 4EP
In Amblecote, Dudley, estimated 2026-27 council tax averages £154 a month for a couple and £115 for a single person; the most common band is B (£1,668 a year).
Area estimate — this home's bill depends on its band
| Band A | £1,430 / year |
| Band B | £1,668 / year |
| Band C | £1,907 / year |
| Band D | £2,145 / year |
| Band E | £2,621 / year |
| Band F | £3,098 / year |
| Band G | £3,575 / year |
| Band H | £4,290 / year |
Estimated from ONS, Ofgem and Census data. Single-person figures include the 25% single-person discount.