Property ListingsBetaProperty ListingsBeta

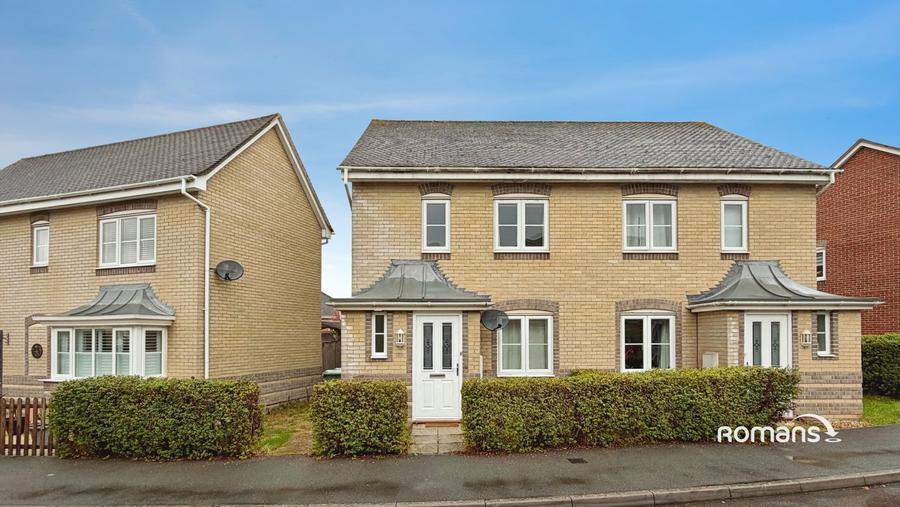
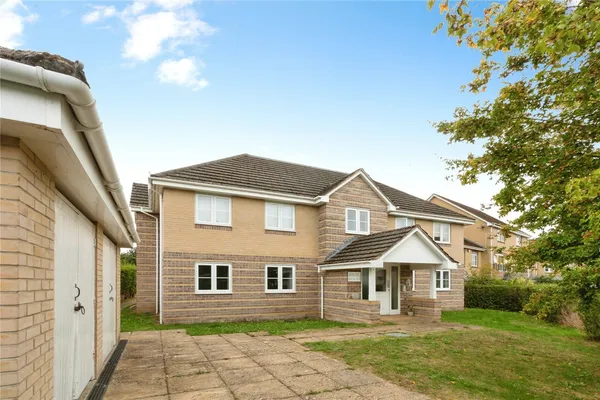
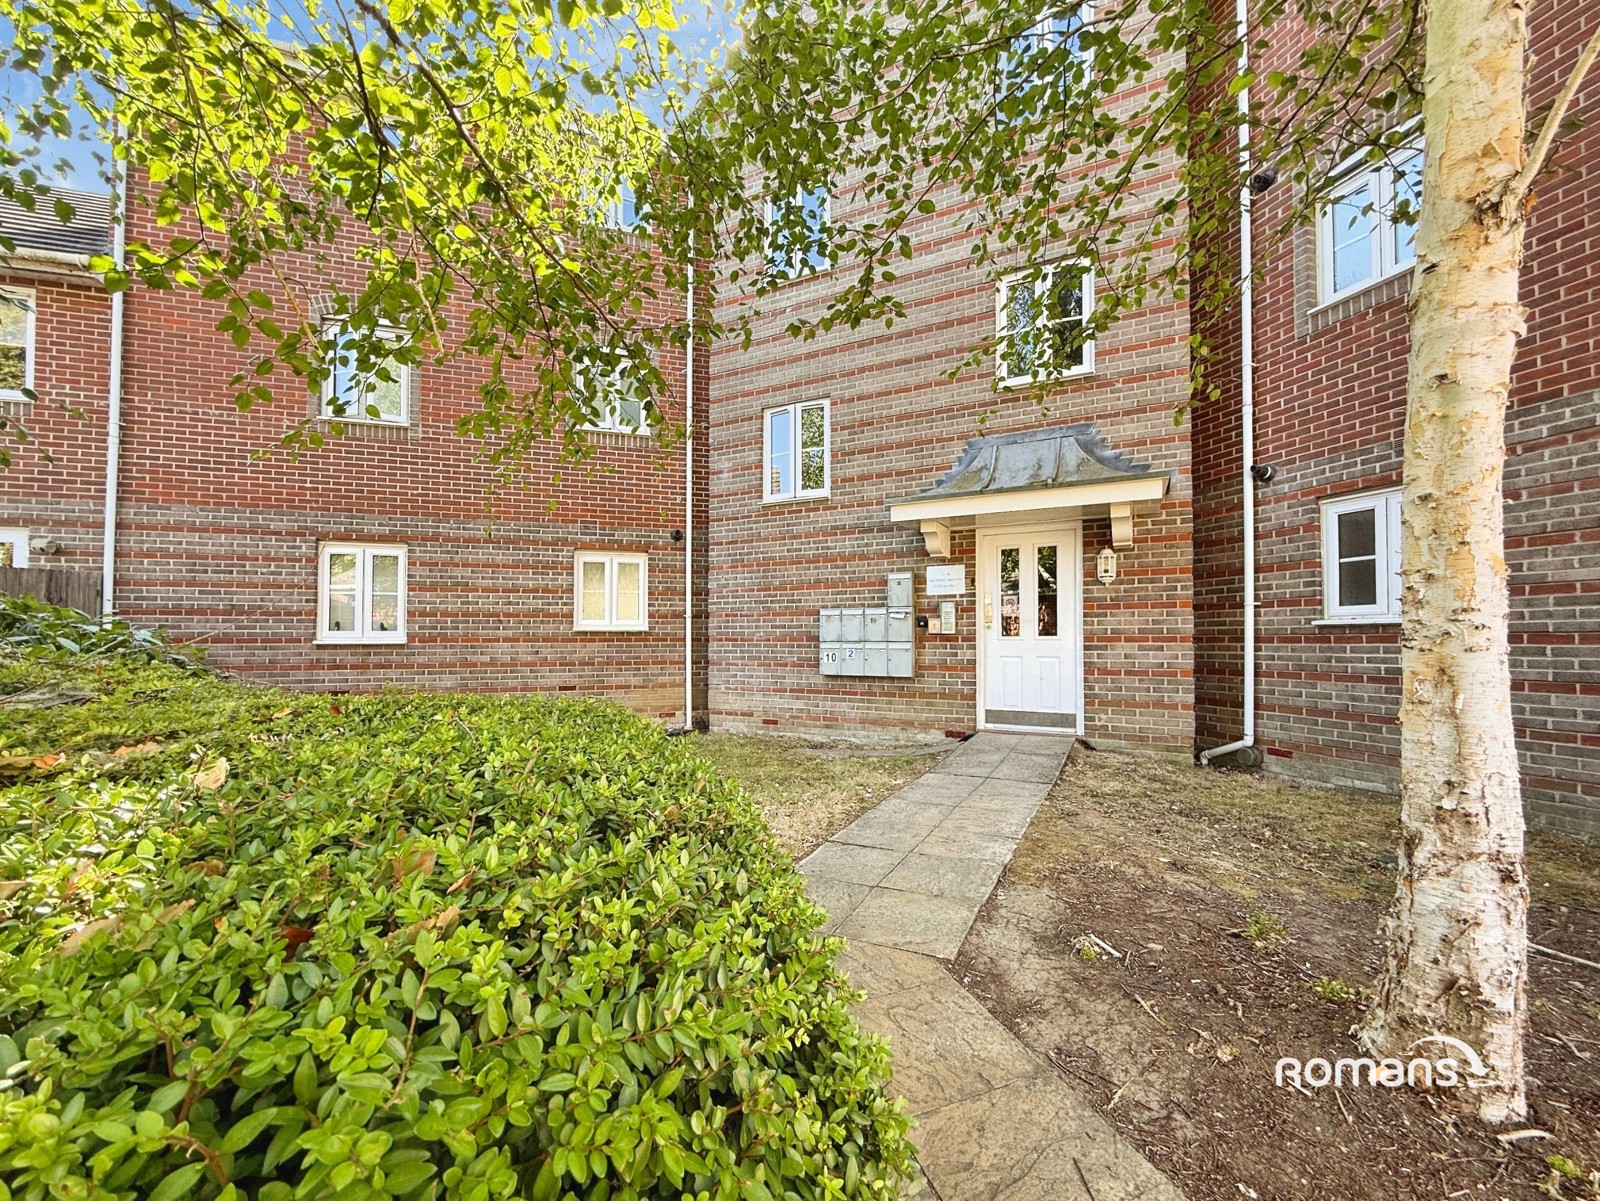
<p>EweMove - Overlooking a stunning open green and very well looked after by the original owners from new, is this four bedroom, three storey end of terrace townhouse. The property has 3 bathrooms, and a very contemporary open plan vaulted kitchen - diner along with a detached garage and 2 allocated parking spaces along with EV charger.</p><p>As you approach the house, you are struck by the incredible position that this property is located in, as it fronts onto a large open green. There is a front door to the entrance hall, which is an excellent size and has two storage cupboards, a door to the study / bedroom 4, door to the kitchen, shower room and a separate airing cupboard. Bedroom Four is currently used as an office and has a double glazed window to the front aspect. The shower room comprises wash hand basin, low level wc, radiator, double shower, and a double glazed window to side aspect. The kitchen is extremely modern and has a large vaulted conservatory style roof. It is the focal point of the downstairs of the house. There is a range of wall and base units, work surfaces, sink with drainer, gas hob, electric oven, cooker hood over, fridge freezer, washer-dryer, and dishwasher. It is large enough to eat in and have a dining table. Finally there are doors to the landscaped rear garden.</p><p><br></p><p>On the first floor there is a dual aspect lounge which has large double glazed windows to the the front and side and means that this room is incredibly bright and has the stunning views over the open green. There is an electric fireplace. Bedroom Three is also on this floor, and overlooks the rear garden.</p><p><br></p><p>On the second floor are the final 2 bedrooms, which are both doubles. Bedroom Two overlooks the rear. Very cleverly there is a door to the bathroom, which also has a separate door to the landing, which has a full white suite with a separate shower over the bath, complete with folding shower screen. Bedroom One has double glazed windows to front aspect, and built-in wardrobes also. There is a door to its own en-suite.</p><p><br></p><p>Outside the rear garden is landscaped and enclosed. It has wood panel fencing, a large patio area and lawn area with a variety of shrubs. There is gated side access. There is a garage right next to the house, with power and 2 allocated parking spaces also along with EV charger. To the front there is a pathway and outside store cupboard.</p><p><br></p><p>Highfields is a modern development on the west of Basingstoke with good commuter links via the A339, M3 and mainline train line to London Waterloo. Regular bus routes are also provided. With easy access to the village of Oakley, local village pubs and countryside are a short walk away. Basingstoke provides a wealth of shops, restaurants, pubs and bars, and with good schooling on offer."</p><p><br></p>
Property location
Fixed 5.2% interest rate
Monthly repayments are indicative and for guidance only. The amount you can borrow depends on your circumstances and is subject to a full application.
Stamp duty due on property purchases in England & Northern Ireland.
Your situation
2.6% effective rate
This calculation is a guide only and assumes a single residential purchase by a UK resident. Confirm with your solicitor or adviser.
In Kempshott & Buckskin, Basingstoke and Deane, estimated 2026-27 council tax averages £198 a month for a couple and £149 for a single person; the most common band is D (£2,255 a year).
Area estimate — this home's bill depends on its band
| Band A | £1,503 / year |
| Band B | £1,754 / year |
| Band C | £2,005 / year |
| Band D | £2,255 / year |
| Band E | £2,756 / year |
| Band F | £3,258 / year |
| Band G | £3,759 / year |
| Band H | £4,510 / year |
Estimated from ONS, Ofgem and Census data. Single-person figures include the 25% single-person discount.