 Property ListingsBetaProperty ListingsBeta

<p>EweMove are delighted to present this beautifully maintained detached <span style="font-size: 0.875rem; letter-spacing: 0.01em;">family home, situated within the highly sought-after gated Leavesden </span><span style="font-size: 0.875rem; letter-spacing: 0.01em;">development. Local bus services serve Biggin Hill, Bromley South, Orpington and </span><span style="font-size: 0.875rem; letter-spacing: 0.01em;">Hayes. Fast and frequent rail services to London Bridge and London Victoria can be found at </span><span style="font-size: 0.875rem; letter-spacing: 0.01em;">Orpington and Bromley South. Ideal for families and outdoor enthusiasts Biggin Hill </span><span style="font-size: 0.875rem; letter-spacing: 0.01em;">boasts extensive green belt countryside walks and surrounding woodland. </span><span style="font-size: 0.875rem; letter-spacing: 0.01em;">Residents also enjoy a wide range of local amenities, including restaurants, </span><span style="font-size: 0.875rem; letter-spacing: 0.01em;">cafes and shops. Local schools include Biggin Hill primary and Charles Darwin secondary.</span></p><p><span style="font-size: 0.875rem; letter-spacing: 0.01em;">To the ground floor the entrance hall gives access to the large lounge </span><span style="font-size: 0.875rem; letter-spacing: 0.01em;">overlooking the front via a bay window. The lounge in turn provides access to </span><span style="font-size: 0.875rem; letter-spacing: 0.01em;">a modernised kitchen overlooking the rear. The kitchen is fitted with a range </span><span style="font-size: 0.875rem; letter-spacing: 0.01em;">of wall, base and drawer units with a central island and solid worktops. There is </span><span style="font-size: 0.875rem; letter-spacing: 0.01em;">space for a table and chairs while french doors open to the garden. The kitchen </span><span style="font-size: 0.875rem; letter-spacing: 0.01em;">leads to a further inner hall which provides another access route to the garden, </span><span style="font-size: 0.875rem; letter-spacing: 0.01em;">the downstairs toilet and the utility room with a further range of wall, base </span><span style="font-size: 0.875rem; letter-spacing: 0.01em;">and draw units. The utility room has a courtesy door to the garage.</span></p><p><span style="font-size: 0.875rem; letter-spacing: 0.01em;">To the first floor are four well-proportioned bedrooms. Bedroom one overlooks </span><span style="font-size: 0.875rem; letter-spacing: 0.01em;">the front and boasts both fitted wardrobes and a modern en-suite shower room. </span><span style="font-size: 0.875rem; letter-spacing: 0.01em;">The family bathroom is fitted with a white, three-piece suite.</span></p><p><span style="font-size: 0.875rem; letter-spacing: 0.01em;">To the immediate rear is a large patio area ideal for family entertaining while </span><span style="font-size: 0.875rem; letter-spacing: 0.01em;">the rest of the south easterly garden is mostly laid to lawn with some mature </span><span style="font-size: 0.875rem; letter-spacing: 0.01em;">trees and shrubbery. To the front is off street parking, access to the garage and </span><span style="font-size: 0.875rem; letter-spacing: 0.01em;">a further lawned area.</span></p>
Property location
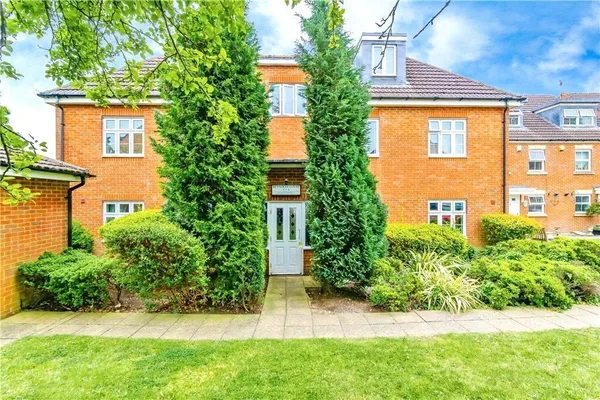
Turner Avenue, Biggin Hill, Westerham..., Westerham, TN16 3GL
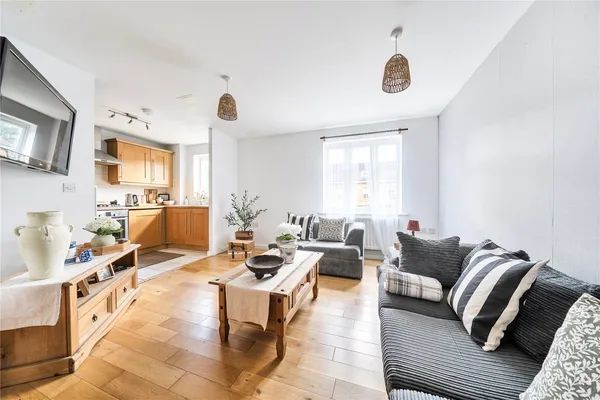
Paterson Lodge, 8 Turner Avenue, West..., Westerham, TN16 3GL
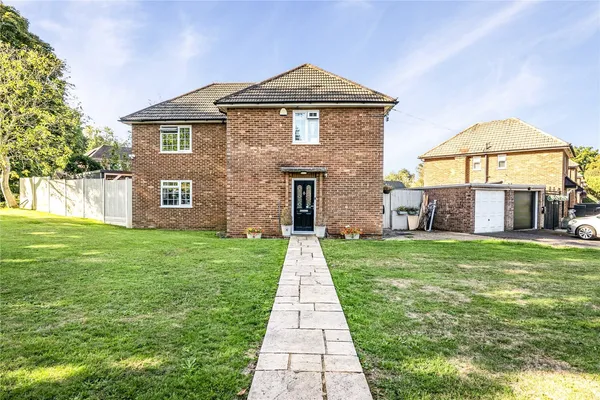
Keith Park Crescent, Biggin Hill, Wes..., Westerham, TN16 3ER
Fixed 5.2% interest rate
Monthly repayments are indicative and for guidance only. The amount you can borrow depends on your circumstances and is subject to a full application.
Stamp duty due on property purchases in England & Northern Ireland.
Your situation
3.5% effective rate
This calculation is a guide only and assumes a single residential purchase by a UK resident. Confirm with your solicitor or adviser.
In Darwin, Bromley, estimated 2026-27 council tax averages £232 a month for a couple and £174 for a single person; the most common band is E (£2,616 a year).
Area estimate — this home's bill depends on its band
| Band A | £1,427 / year |
| Band B | £1,664 / year |
| Band C | £1,902 / year |
| Band D | £2,140 / year |
| Band E | £2,616 / year |
| Band F | £3,091 / year |
| Band G | £3,567 / year |
| Band H | £4,280 / year |
Estimated from ONS, Ofgem and Census data. Single-person figures include the 25% single-person discount.