Property ListingsBetaProperty ListingsBeta

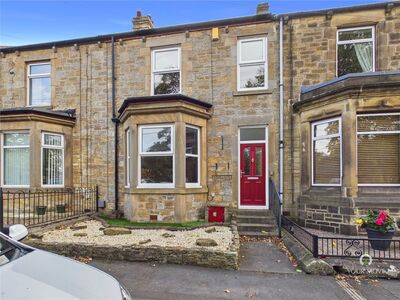
<p><b>Charming Victorian Property – A Beautifully Updated 3-Bedroom Stone Terrace</b></p><p>Welcome to this stunning stone-built terraced home. First registered in 1885 and originally named "Ottringham House," this property seamlessly blends beautiful Victorian features with tasteful modern upgrades, offering a warm, inviting, and highly spacious living environment totaling over 1,200 square feet across two floors. With a rich history, excellent local amenities, and nature right on your doorstep, this home is a truly rare find for growing families, professionals, and outdoor enthusiasts alike.</p><p><span style="font-size: 0.875rem; letter-spacing: 0.01em;">Property Walkthrough:</span></p><p><span style="font-size: 0.875rem; letter-spacing: 0.01em;"><br></span><span style="font-size: 0.875rem; letter-spacing: 0.01em;">Ground Floor Living Space (Approx. 639 sq.ft.)</span></p><p>Entering through the entrance hall, you are welcomed into a Victorian home full of character. The front living room measures a spacious 15'0" x 15'0" (4.58m x 4.57m) and is bathed in natural light thanks to a stunning paneled bay window, while the multifuel stove serves as a cozy focal point for winter evenings.</p><p>Moving through the hall, you will find the expansive dining room spanning 15'0" x 13'2" (4.57m x 4.01m). Offering gorgeous laminate flooring and plenty of room for a large family dining table, it is an ideal space for entertaining. To the rear, the galley-style kitchen extends an impressive 18'5" x 8'1" (5.62m x 2.46m). It features charming blue cabinetry, ample workspace, tiled flooring, and connects directly to a convenient rear porch providing outdoor access. A handy under-stair cupboard provides additional practical storage.</p><p><br></p><p>First Floor Bedrooms & Bathroom (Approx. 565 sq.ft.)</p><p>Upstairs, the landing branches off to three well-proportioned rooms and the family bathroom.</p><p><br></p><p>Bedroom 1: Located toward the rear, this spacious double room measures 13'8" x 11'8" (4.17m x 3.57m) and proudly showcases a stunning original Victorian cast-iron fireplace.</p><p>Bedroom 2: Situated at the front of the property, this second large double also measures 13'8" x 11'8" (4.18m x 3.57m) and features a matching original Victorian fireplace.</p><p>Bedroom 3: A wonderfully versatile room at the front of the home measuring 9'11" x 7'0" (3.02m x 2.14m), perfect for a child's room, nursery, or a dedicated home office.</p><p>The bright and modern family bathroom sits at the rear of the first floor, measuring 10'7" x 7'0" (3.22m x 2.14m). It features a sleek vanity sink and a large, luxurious curved bathtub with an overhead shower setup.</p><p><br></p><p>Bonus Storage: The loft has been part-boarded, providing excellent and easily accessible extra storage space.</p><p><br></p><p>Outside Space</p><p>The property features a beautiful traditional stone front elevation with neat, low-maintenance front yard with decking. </p><p><span style="font-size: 0.875rem; letter-spacing: 0.01em;">To the rear, you will find a charming, enclosed garden. Thoughtfully landscaped with a mix of patio paving, lawn, and mature planted borders, it offers a fantastic, private outdoor retreat for summer barbecues, gardening, or simply relaxing in the sun.</span></p><p><span style="font-size: 0.875rem; letter-spacing: 0.01em;">The property comes with a garage in an adjacent block with parking for one car in front. </span></p><p><span style="font-size: 0.875rem; letter-spacing: 0.01em;">Practical Benefits & Maintenance</span></p><p>Buyers can move in with absolute peace of mind knowing that significant foundational updates have already been taken care of</p><p>Properties of this size, character, and location rarely stay on the market for long. Viewing is highly recommended to truly appreciate this rare find. Contact us today to arrange your appointment!</p><p><br></p>
Property location
Fixed 5.2% interest rate
Monthly repayments are indicative and for guidance only. The amount you can borrow depends on your circumstances and is subject to a full application.
Stamp duty due on property purchases in England & Northern Ireland.
Your situation
0.2% effective rate
This calculation is a guide only and assumes a single residential purchase by a UK resident. Confirm with your solicitor or adviser.
In Derwent & Pont Valley, County Durham, estimated 2026-27 council tax averages £177 a month for a couple and £132 for a single person; the most common band is A (£1,748 a year).
Area estimate — this home's bill depends on its band
| Band A | £1,748 / year |
| Band B | £2,039 / year |
| Band C | £2,331 / year |
| Band D | £2,622 / year |
| Band E | £3,205 / year |
| Band F | £3,788 / year |
| Band G | £4,370 / year |
| Band H | £5,244 / year |
Estimated from ONS, Ofgem and Census data. Single-person figures include the 25% single-person discount.