Property ListingsBetaProperty ListingsBeta

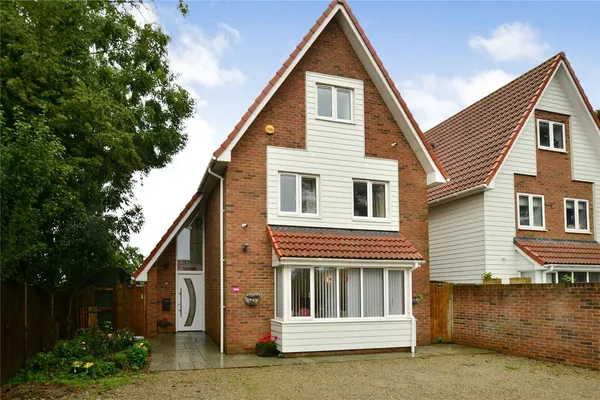
<p>GUIDE PRICE £600,000 to £625,000. CHAIN FREE!! Tucked away on a quiet private lane in the ever-popular village of Densole, this spectacular extended and renovated detached chalet bungalow offers an exceptional standard of living that must be seen to be fully appreciated. The current owners have transformed this residence into a stylish contemporary home, where thoughtful design meets practical family living, all presented in immaculate condition throughout.</p><p><span style="font-size: 0.875rem; letter-spacing: 0.01em;">Approaching the property, a generous block-paved driveway sweeps through mature hedging and established trees, providing parking for multiple vehicles whilst retaining an attractive lawned frontage. The attached single garage features a Gorilla electric roller door and rear pedestrian access, offering both convenience and secure storage. External CCTV provides peace of mind, whilst power points to the exterior hint at the considered approach taken throughout.</span></p><p><span style="font-size: 0.875rem; letter-spacing: 0.01em;">Step inside through the welcoming entrance and the quality becomes immediately apparent. Elegant wall panelling and beautiful decoration create an atmosphere of refined comfort, whilst built-in shutters to all front windows add a touch of sophistication and practical light control. A striking glass balustrade accompanies the staircase, introducing a contemporary edge to the interior.</span></p><p><span style="font-size: 0.875rem; letter-spacing: 0.01em;">The heart of this home is undoubtedly the vast living room, where five-panel bifold doors blur the boundary between inside and out, flooding the space with natural light and opening seamlessly onto the private patio beyond. This is a room designed for both everyday relaxation and entertaining on a grand scale, with proportions that genuinely impress.</span></p><p><span style="font-size: 0.875rem; letter-spacing: 0.01em;">The kitchen is nothing short of stunning, finished with stone worktops and equipped to satisfy the most discerning cook. Integrated appliances include a full-height fridge and freezer, BOSCH induction hob with extractor above, dishwasher, and a wine fridge for those who appreciate the finer things. A built-in microwave and warming drawer sit alongside the main oven, all from Bosch, whilst a breakfast bar provides casual seating for four. This is a space where morning coffee and elaborate dinner parties feel equally at home.</span></p><p><span style="font-size: 0.875rem; letter-spacing: 0.01em;">Two generous double bedrooms occupy the ground floor, served by a luxurious four-piece bathroom comprising a corner shower, large bath, vanity unit and heated towel rail. Ascending to the first floor reveals a third double bedroom, beautifully finished approximately one year ago with skylights that invite the sky inside and a contemporary ensuite shower room. Practical eaves storage completes this level.</span></p><p><span style="font-size: 0.875rem; letter-spacing: 0.01em;">The infrastructure of the property has been comprehensively upgraded by the current owners, including new wiring and electrics, replacement radiators and plumbing, and a Glow-worm combination boiler ensuring efficient, reliable heating.</span></p><p><span style="font-size: 0.875rem; letter-spacing: 0.01em;">Outside, the south-facing rear garden is a genuine highlight. A large lawn stretches towards mature hedging on all sides, creating a sense of privacy and seclusion that is increasingly rare. Established flower beds add colour and interest, whilst a covered barbecue area beneath a pergola invites alfresco dining throughout the seasons. Large patio slabs extend from the bifold doors, perfect for garden furniture, with a walkway providing access around the property and side access available from both boundaries. A spacious timber summer house with its own electric board, Wi-Fi link, power and lights presents endless possibilities to create a home office, gym, bar or playroom. Positioned to the side of the garden with glass double doors and timber interior this space adds to the already impressive living accommodation and blending indoor outdoor living. </span></p><p><span style="font-size: 0.875rem; letter-spacing: 0.01em;">This is a home where every detail has been considered, every upgrade executed to the highest standard, and every space designed for modern living. Chain free and ready to enjoy, early viewing is essential.</span></p>
Property location
Fixed 5.2% interest rate
Monthly repayments are indicative and for guidance only. The amount you can borrow depends on your circumstances and is subject to a full application.
Stamp duty due on property purchases in England & Northern Ireland.
Your situation
3.3% effective rate
This calculation is a guide only and assumes a single residential purchase by a UK resident. Confirm with your solicitor or adviser.
In North Downs East, Folkestone and Hythe, estimated 2026-27 council tax averages £230 a month for a couple and £173 for a single person; the most common band is D (£2,539 a year).
Area estimate — this home's bill depends on its band
| Band A | £1,693 / year |
| Band B | £1,975 / year |
| Band C | £2,257 / year |
| Band D | £2,539 / year |
| Band E | £3,103 / year |
| Band F | £3,667 / year |
| Band G | £4,231 / year |
| Band H | £5,078 / year |
Estimated from ONS, Ofgem and Census data. Single-person figures include the 25% single-person discount.