 Property ListingsBetaProperty ListingsBeta

<p><b>The Lifestyle: Countryside Charm Meets Commuter Convenience</b></p><p>Templecombe is one of those rare, magical Somerset villages where you genuinely get the best of both worlds, idyllic rural living paired with top-tier connectivity. It's a place where traditional village life blends seamlessly with modern day-to-day convenience.</p><p><b>Step Inside...</b></p><p>Ground Floor:</p><p>You're welcomed by a bright, inviting hallway (featuring handy under-stairs storage) leading to a convenient downstairs cloakroom/WC. The heart of the home is the <b>expansive Kitchen/Diner</b>, beautifully fitted with modern units and plenty of space to cook up a storm while catching up with family. To the rear, the <b>bright Living Room </b>features beautiful French doors that open directly out to your garden, flooding the room with natural light and seamlessly blending indoor and outdoor living.</p><p>First Floor:</p><p>Upstairs, the space continues to impress. The Master Bedroom is a gorgeous, <b>dual-aspect retreat </b>complete with its own private Ensuite Shower Room. The second bedroom is another excellent double, while the third room makes a perfect single bedroom, nursery, or a dedicated work-from-home office space. A modern, crisp Family Bathroom completes the upper floor.</p><p><span style="font-size: 0.875rem; letter-spacing: 0.01em;">Outside, Garage & Parking:</span></p><p>The property benefits from an impressive, larger-than-average attached Garage equipped with power, lighting, and an internal rear door leading directly to the large garden. Because the garage is beautifully integrated into the footprint of the home, it offers an incredible <b>future-proofing opportunity</b>, giving you the scope to convert or extend the ground-floor living space down the line, subject to local planning permissions. Outside, the property features dedicated off-road parking that comfortably accommodates three cars right in front.</p><p><span style="font-size: 0.875rem; letter-spacing: 0.01em;"><b>The Numbers & Practicalities</b></span></p><p><span style="font-size: 0.875rem; letter-spacing: 0.01em;">Tenure: Freehold </span></p><p><span style="font-size: 0.875rem; letter-spacing: 0.01em;"> Council Tax Band : D</span></p><p><span style="font-size: 0.875rem; letter-spacing: 0.01em;">EPC Rating: C</span></p><p><span style="font-size: 0.875rem; letter-spacing: 0.01em;"> </span></p><p><span style="font-size: 0.875rem; letter-spacing: 0.01em;"> Parking: Single Garage + Off-Road Parking for 3 Cars </span></p><p><span style="font-size: 0.875rem; letter-spacing: 0.01em;"> Heating & Services: LPG Gas Central Heating, Mains Water & Electricity </span></p><p><span style="font-size: 0.875rem; letter-spacing: 0.01em;">NHBC Warranty & Peace of Mind: 7 years remaining on warranty </span></p><p><span style="font-size: 0.875rem; letter-spacing: 0.01em;"> Estate Charge: Estimated £300/annum once estate works are fully complete (covers communal green spaces & children's park) </span></p><p><span style="font-size: 0.875rem; letter-spacing: 0.01em;"> This home offers the ultimate blend of secure, worry-free modern living and deep-rooted village charm, with fantastic long-term potential.</span></p>
Property location
Fixed 5.2% interest rate
Monthly repayments are indicative and for guidance only. The amount you can borrow depends on your circumstances and is subject to a full application.
Stamp duty due on property purchases in England & Northern Ireland.
Your situation
2.0% effective rate
This calculation is a guide only and assumes a single residential purchase by a UK resident. Confirm with your solicitor or adviser.
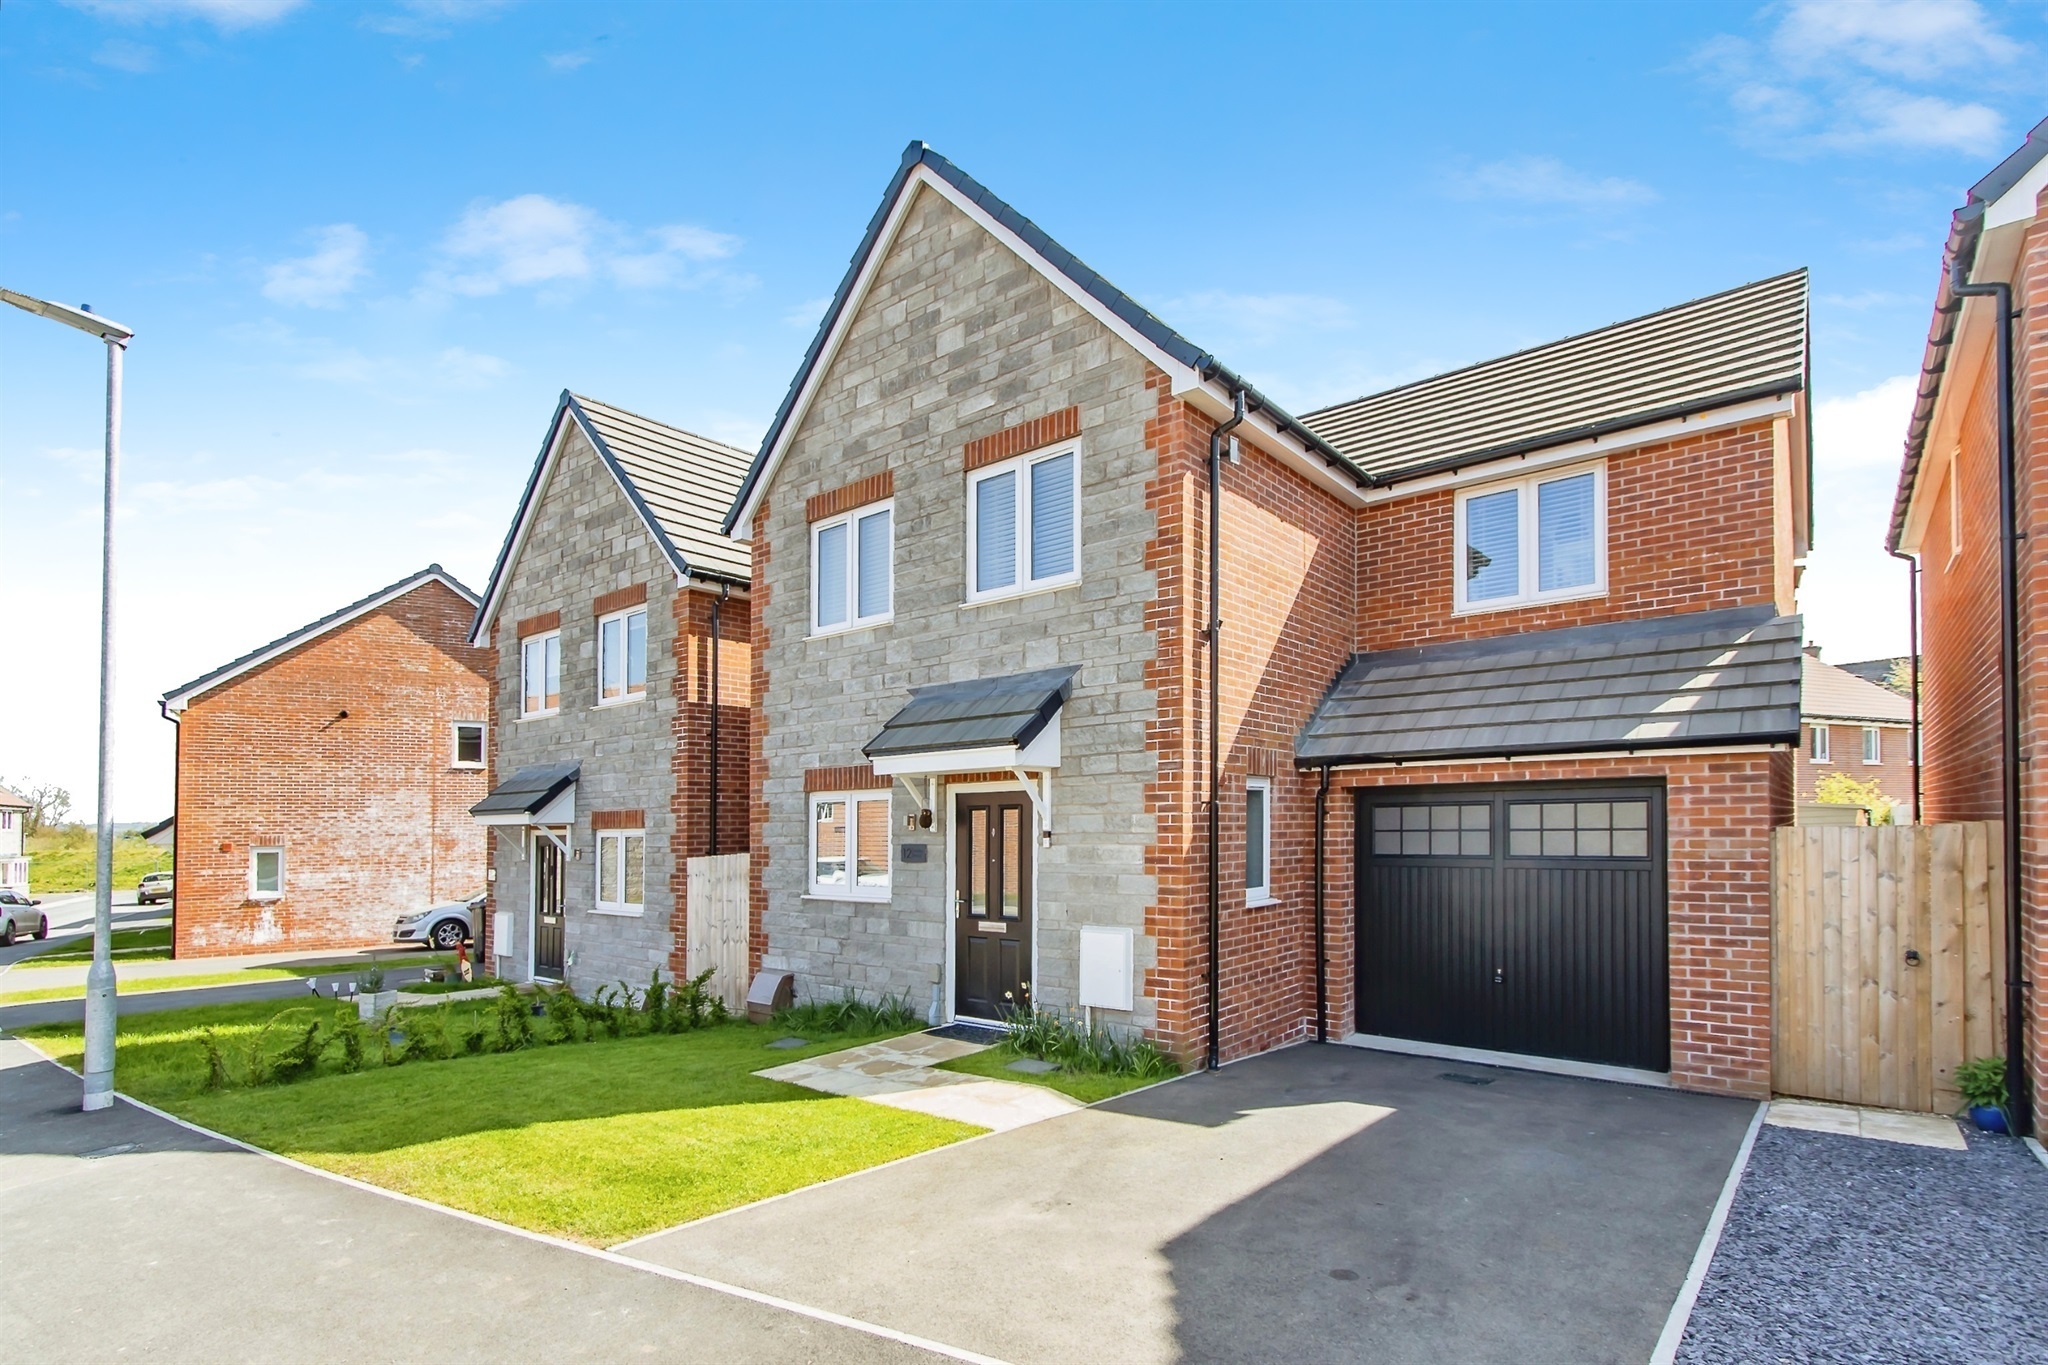
Valley Road, Templecombe, Templecombe, BA8 0BY
Slades Hill, Templecombe
The Hamlet, Templecombe
In Blackmoor Vale, Somerset, estimated 2026-27 council tax averages £217 a month for a couple and £163 for a single person; the most common band is C (£2,276 a year).
Area estimate — this home's bill depends on its band
| Band A | £1,707 / year |
| Band B | £1,992 / year |
| Band C | £2,276 / year |
| Band D | £2,561 / year |
| Band E | £3,130 / year |
| Band F | £3,699 / year |
| Band G | £4,268 / year |
| Band H | £5,121 / year |
Estimated from ONS, Ofgem and Census data. Single-person figures include the 25% single-person discount.