Property ListingsBetaProperty ListingsBeta

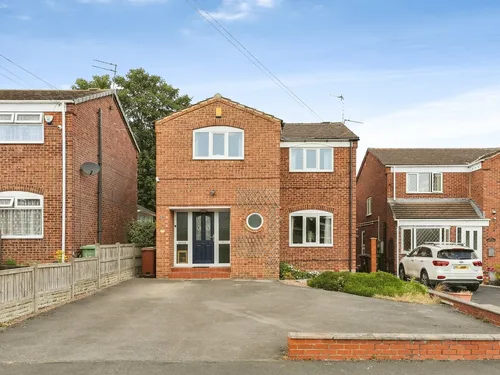
<p>Welcome to this beautifully presented, spacious two-double bedroom semi-detached home. Perfectly suited for first-time buyers, growing families, or those looking to downsize, this property is move-in ready and features a fresh, contemporary aesthetic throughout—offering a bright and versatile space for its next owners.</p><p><b>Ground Floor</b></p><p><b>Entrance Hallway:</b> Step through the modern composite front door into a welcoming hallway, complete with a stylish radiator cover and space for coats and shoes.</p><p><b>Living Room:</b> An inviting and comfortable space featuring soft grey carpets and a large front window that fills the room with natural light. An electric fireplace with a white surround provides a focal point, complemented by a blue feature wall and patterned wallpaper accents.</p><p><b>Kitchen / Diner:</b> Spanning the full width of the rear, this open-plan room is the hub of the home. The kitchen area is fitted with classic white cabinetry, dark countertops, and tiled splashbacks, with plenty of space for appliances including a cooker, washing machine, and freestanding fridge-freezer. The space opens out into a dedicated dining area, offering ample room for a family dining table. A side door provides direct access to the rear garden.</p><p><b>First Floor</b></p><p><b>Landing:</b> Provides access to both double bedrooms, the family bathroom, and the loft space.</p><p><b>Bedroom 1:</b> An excellent-sized main bedroom that comfortably accommodates a double bed and freestanding furniture, feeling bright and airy. This room also benefits from a wardrobe/storage cupboard built over the stairs, providing plenty of hidden storage.</p><p><b>Bedroom 2:</b> Another good-sized double bedroom overlooking the rear garden. Currently used as a children's bedroom, it offers plenty of space for a double bed alongside wardrobes and storage units.</p><p><b>Family Bathroom:</b> Fitted with a clean, contemporary three-piece suite, including a panelled bath with a shower over it, a pedestal wash hand basin, and a low-level WC. The room is beautifully finished with crisp white tiling.</p><p><b>Exterior</b></p><p><b>Front & Driveway:</b> To the front of the property is a concrete driveway providing convenient off-street parking alongside a low-maintenance gravelled front garden area. Gated side access leads through to the rear.</p><p><b>Rear Garden:</b> A fully enclosed rear garden designed for easy maintenance. It features an artificial lawn section alongside a bark-chipped play area, ideal for children's play equipment. A paved patio zone provides the perfect space for outdoor seating and garden furniture. The garden also includes a large timber shed for outdoor storage.</p><p><b>Material Information:</b></p><p>Utilities </p><p>Electric: Mains </p><p>Water: Mains </p><p>Heating: Gas </p><p>Broadband: Fibre </p><p>Sewerage: Mains </p><p>Rights and Restrictions </p><p>Private rights of way: None </p><p>Public rights of way: None </p><p>Listed property: No </p><p>Risks </p><p>Flooded in last 5 years: No </p><p>Flood defences: N/A </p><p>Source of flood: N/A </p><p><b>ANTI MONEY LAUNDERING: </b></p><p>Should a purchaser have an offer accepted, they will need to meet our legal requirements under Anti Money Laundering Regulations (AML). We use a specialist third party service to verify your information and the cost of these checks is £30 per person, which is paid in advance and none refundable. Payment is made when a sale is agreed and prior to a memorandum of sale being produced.</p>
Property location
Fixed 5.2% interest rate
Monthly repayments are indicative and for guidance only. The amount you can borrow depends on your circumstances and is subject to a full application.
Stamp duty due on property purchases in England & Northern Ireland.
Your situation
0.6% effective rate
This calculation is a guide only and assumes a single residential purchase by a UK resident. Confirm with your solicitor or adviser.