 Property ListingsBetaProperty ListingsBeta

<p>Find yourself just minutes away from Kenilworth town centre in this well-presented 3-bedroom semi-detached home on the popular Queens Road. <span style="font-size: 0.875rem; letter-spacing: 0.01em;">Benefitting from three primary schools within half a mile, this is an ideal family home with a private garden and block-paved driveway for two cars.</span></p><p>Approaching the house a small, lavender-topped wall separates the front garden from the pavement. Entering the house, UPVC French doors help to add a useful porch space, ideal for shoes and coats. </p><p>The house is well presented, which can immediately be felt from the entrance hall. Karndean flooring flows from the hall to the kitchen giving a high-quality finish. The walls are painted neutrally throughout the house, giving a bright airy feel. This bright feel is added to by the well positioned window in the hallway above the radiator.</p><p>The living room is an inviting space, with the large window letting in plenty of light. The walls are well finished and the parquet flooring finishes of the room superbly. The feel of space is added to with the living room opening directly into the dining room, giving a dual-aspect to the rooms. Having space for a large dining table and sliding doors to access the back garden, this is a great family room.</p><p>The kitchen is equally well presented, with fitted shaker-style cabinets with modern handles, topped off with quartz-effect countertops and upstands. A composite sink with half-sink is a great addition, while cooking facilities are provided by a gas hob and eclectic cooker.</p><p>Access to the garden is available from the kitchen side door, while the end of the kitchen itself opens out to contain a breakfast bar overlooking the garden, as well as additional cupboard space. </p><p>Upstairs, the carpeted landing also benefits from a large window and neutral colours as below. </p><p>The bathroom is tiled in white from floor-to-ceiling, with wood-effect flooring providing a contrast. The ‘P' shaped bath allows plenty of space for using the mixer shower, while the toilet and wash-basin complement the finish in white. Light if provided by two frosted windows.</p><p>The second bedroom overlooks the rear garden, with a large window and built-in storage cupboard. There is ample space for a double bed, with the neutral colours again giving the room a bright, airy feel.</p><p>The main bedroom lies to the front of the house, being a similar size to bedroom 2, but with the additional benefit of a set of built-in wardrobes. As with the other two bedrooms, good quality carpets can be found underfoot.</p><p>The third bedroom is a single room, ideal as a child's bedroom or home office. </p><p>Outside, the rear garden can be accessed from the driveway via the twin gates, which then proceed with generous storage space to the side of the house before reaching the patio. This side passageway can be access from the kitchen. The back garden has a good sized patio, with a lawn and flowerbeds providing greenery. To the back corner of the south-east facing garden, a decking area has been installed to benefit from the evening sun. </p><p>The house is fully double-glazed and heating is provided by the gas combi-boiler located in the loft.</p><p>Please note, that all dimensions on floorplans are approximate / maximums and should not be relied upon for the purposes of floor coverings.</p><p><span style="font-size: 0.875rem; letter-spacing: 0.01em;"><br></span></p><p><span style="font-size: 0.875rem; letter-spacing: 0.01em;">Agents Note - On receipt of an accepted offer we will require ID and Anti-money laundering checks to be submitted, these are charged at £50 per person</span></p><p>Material Information*</p><p>Tenure: Freehold</p><p>Rights & Easements: N/A</p><p>Council: Warwick DC</p><p>Tax Band: D</p><p>Construction: Brick (assumed)</p><p>Roof: Pitched/Tiled</p><p>Electricity: Main</p><p>Water: Mains</p><p>Drainage: Mains</p><p>Gas: Mains</p><p>Flood Risk: Low</p><p>Flood Risk (Surface Water): Low</p><p>Estimated Broadband Speed: Ultrafast (1,800Mbps)</p><p>Mobile Signal: EE - Good / O2 - Fair / Three - Fair / Vodafone - Good</p><p><br></p><p>*In accordance with the Consumer Protection from Unfair Trading Regulations 2008, we are required to ensure that all material information in relation to this property is disclosed accurately and transparently. "Material information" refers to anything a potential buyer or tenant would need to know to make an informed decision about the property.</p><p>We endeavour to provide details that are true, accurate, and not misleading. However, please note: <span style="font-size: 0.875rem; letter-spacing: 0.01em;">The information provided has been prepared in good faith and is based on details supplied by the seller, landlord, or third parties. </span><span style="font-size: 0.875rem; letter-spacing: 0.01em;">We have not tested any services, appliances, or equipment included in the sale or letting. </span><span style="font-size: 0.875rem; letter-spacing: 0.01em;">All measurements, distances, and areas stated are approximate and for guidance only. </span><span style="font-size: 0.875rem; letter-spacing: 0.01em;">Planning permissions, building regulations, or other legal matters should be verified by the buyer's or tenant's solicitor or relevant authority. </span><span style="font-size: 0.875rem; letter-spacing: 0.01em;">Buyers and tenants should carry out their own due diligence and are strongly advised to inspect the property and commission appropriate surveys or checks. </span><span style="font-size: 0.875rem; letter-spacing: 0.01em;">Should you require clarification or further details on any aspect of the property, please contact us before making any transactional decision.</span></p>
Property location
Fixed 5.2% interest rate
Monthly repayments are indicative and for guidance only. The amount you can borrow depends on your circumstances and is subject to a full application.
Stamp duty due on property purchases in England & Northern Ireland.
Your situation
2.7% effective rate
This calculation is a guide only and assumes a single residential purchase by a UK resident. Confirm with your solicitor or adviser.
In Kenilworth St John's, Warwick, estimated 2026-27 council tax averages £217 a month for a couple and £163 for a single person; the most common band is D (£2,462 a year).
Area estimate — this home's bill depends on its band
| Band A | £1,641 / year |
| Band B | £1,915 / year |
| Band C | £2,188 / year |
| Band D | £2,462 / year |
| Band E | £3,009 / year |
| Band F | £3,556 / year |
| Band G | £4,103 / year |
| Band H | £4,923 / year |
Estimated from ONS, Ofgem and Census data. Single-person figures include the 25% single-person discount.
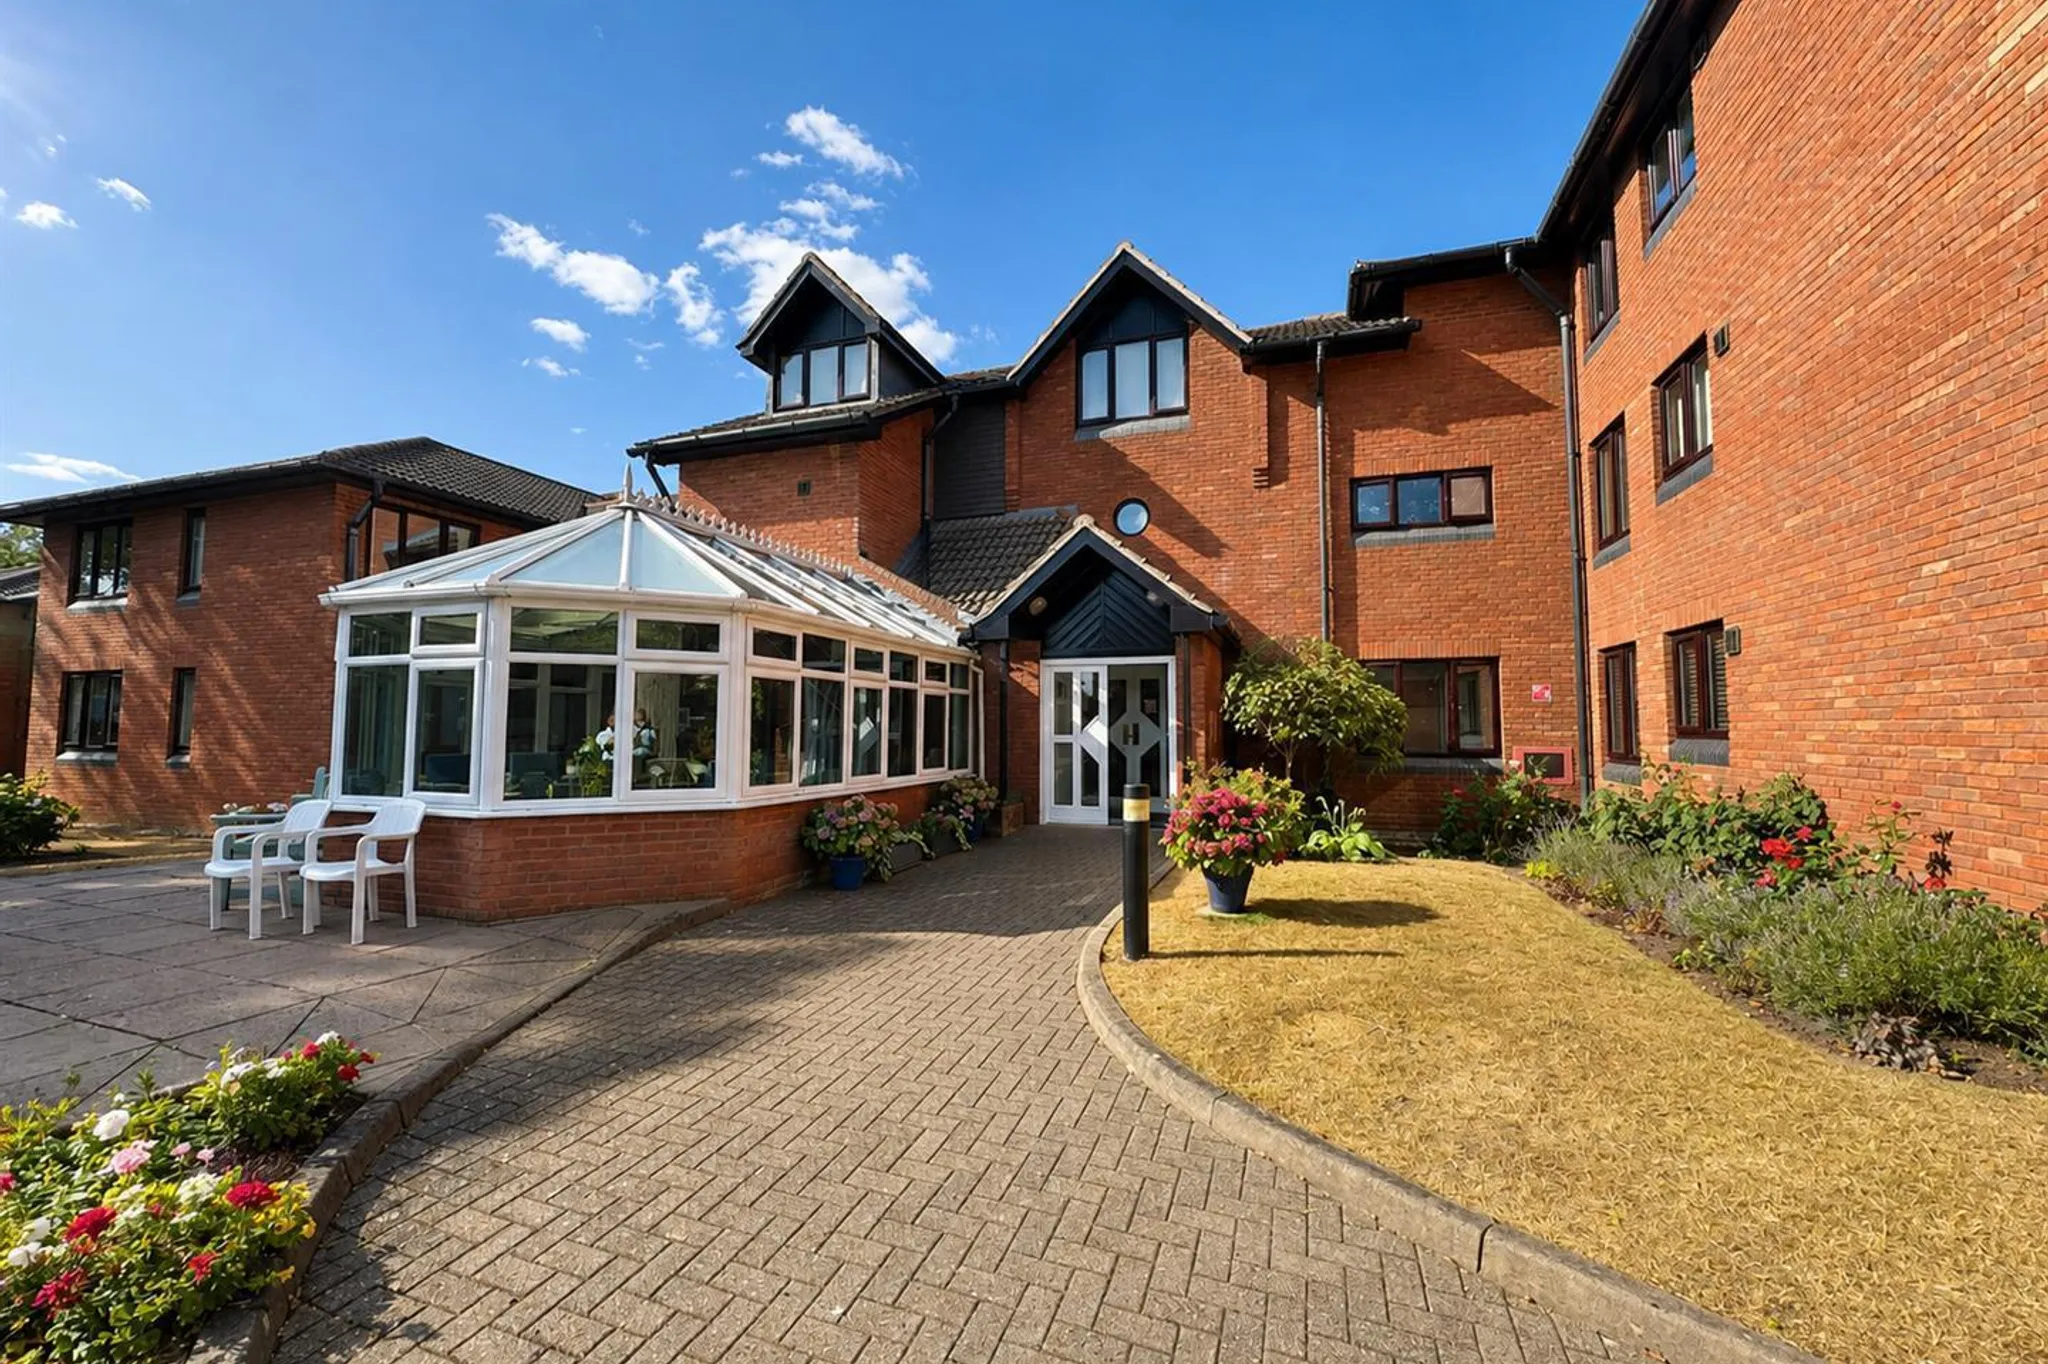
Warwick Road, Kenilworth

Barrow Road‚ Kenilworth‚ CV8

Bertie Road, Kenilworth, Kenilworth, CV8 1JP