Property ListingsBetaProperty ListingsBeta

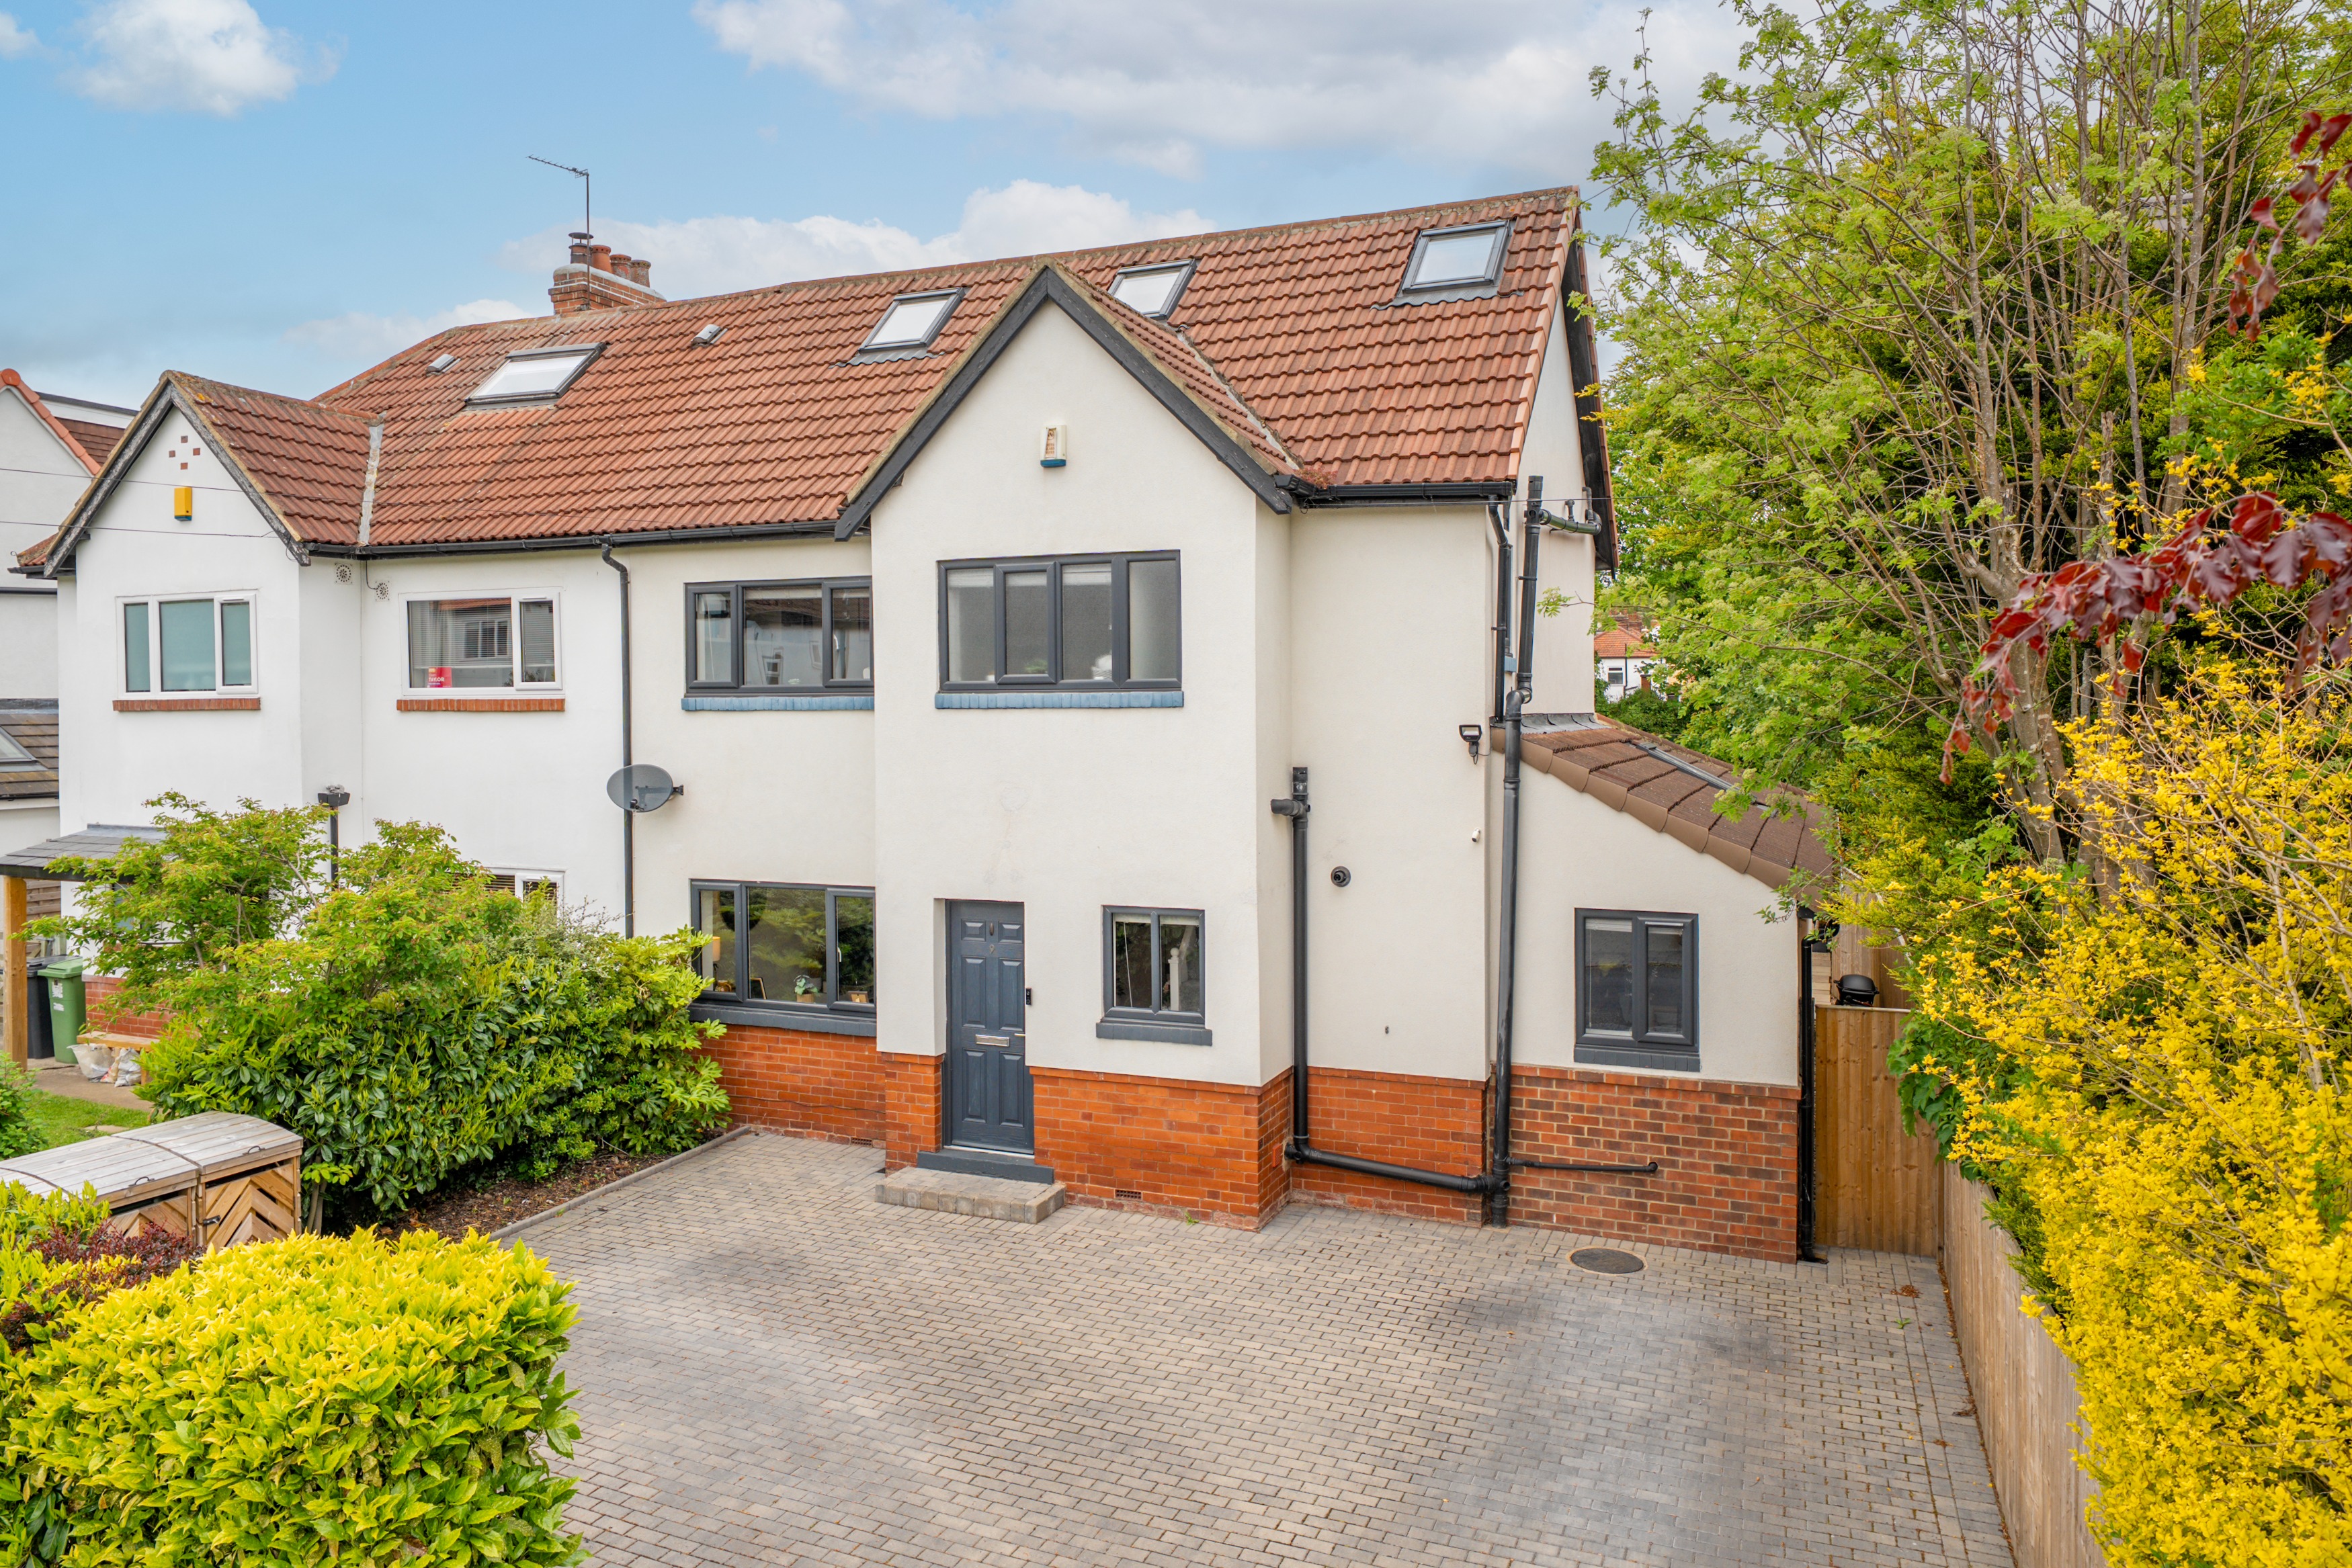
<p><b style="font-size: 0.875rem; letter-spacing: 0.01em;">What a house! Tucked away in sizeable private gardens to 3 sides. Extended & spacious family accommodation. Potential for O. P. kitchen/diner & loft bedroom too. Don't miss this! Be quick.</b></p><p><b style="font-size: 0.875rem; letter-spacing: 0.01em;">TO VIEW, PLEASE CALL 24/7 OR BOOK ONLINE TO RESERVE YOUR APPOINTMENT. THANK YOU.</b></p><p>They say that there are 3 things that you should look for when buying a house...Location, location, LOCATION. This one's is exceptional. I have driven past the end of this street for many years and never even noticed these houses. Its micro position is superb...it is no wonder that the current owner has lived here for nearly 30 years... </p><p><b>Here is why...</b>Firstly, it is set back and elevated from the head of a cul-de-sac, yet has a secret access driveway at the back, leading to its own driveway, providing parking for several cars and space for a garage...It has private and sunny gardens to 3 sides; great for entertaining. The house retains elegance, character & charm and has a two-storey side extension providing excellent sizeable, family accommodation. <span style="font-size: 0.875rem; letter-spacing: 0.01em;">It has the potential to be further enhanced by the potential to form a superb kitchen diner, further side/rear extensions and up into the loft space too. The size of the 3rd bedroom is impressive...alot of buyers are looking for this! You really do need to come and see this house for yourself, to understand why it has been loved so much.</span></p><p><span style="font-size: 0.875rem; letter-spacing: 0.01em;">So...let's take you on a quick guided tour, shall we? We shall start at the front of the house by entering through the front porch and into the entrance hallway. First on the right, will take you into an elegant living room which has dual aspect views to the front and rear. At the end of the hallway, you can continue forward into the sitting room (or dining room), which in turn leads into the conservatory, where you actually feel as though you are in the back garden, although double doors do lead into it. The "L"-shaped kitchen is off the hallway too and forms part of the 2-storey side extension...you can access the back garden from here too. Onwards and upwards will bring you to a spacious first-floor landing, which is almost a room in itself and could provide space for a staircase up to a loft conversion if required. Bedrooms 1 and 2 are located at the back of the house, have privacy and lovely views over the back garden. The master bedroom has a dressing room and an en-suite shower room. The surprisingly spacious 3rd bedroom is at the front of the house, adjacent to the family bathroom. Heading outside...there are front, side and rear gardens, your own driveway and potential for a garage. The gardens are a fantastic outdoor space that is private, sunny and ideal for those who enjoy outdoor space and entertaining.</span></p><p><span style="font-size: 0.875rem; letter-spacing: 0.01em;">Ahhh... but what about the amenities I hear you ask...loads of them!! All nearby within Chapel Allerton...All sorts, and too many to mention...but do let me know if you think there are any of value that are missing. Don't tell too many people though, because if you do come up with one, you may be onto a winner!</span></p><p><span style="font-size: 0.875rem; letter-spacing: 0.01em;">So there you have it: one of Chapel Allerton's hidden gems. Not now that I have told everyone about it! Where would you find a property like this, within Chapel Allerton?! This is a property that should be placed right at the very top of your house-hunting shopping list...so please be quick and book yourself an appointment, and I will see you there at the OPEN DAY VIEWING EVENT.</span></p><p><a href="Tenure:Freehold.">Tenure: Freehold.</a> Council Tax: Band C. EPC: due to be renewed, but was previously band C. Mains gas, water, electicity and drainage is connected. The property has some solar panels installed.</p><p>The plot size is understood to be 0.09 of an acre. Title number WYK 348518. Flood Information received regarding rivers and sea...very low...</p><p><span style="font-size: 0.875rem; letter-spacing: 0.01em;">Viewers are accompanied by EweMove's business owners. This ensures a good, in-depth viewing experience with the property professional. Afterwards, you will receive a short video of the property to remember us by, so that you can show your friends and family. (EweMove's business owners are normally contactable mornings, afternoons, evenings, and weekends, including Sundays.)</span></p><p><br></p><p><br></p><p><br></p><p><br></p>
Property location
Fixed 5.2% interest rate
Monthly repayments are indicative and for guidance only. The amount you can borrow depends on your circumstances and is subject to a full application.
Stamp duty due on property purchases in England & Northern Ireland.
Your situation
3.0% effective rate
This calculation is a guide only and assumes a single residential purchase by a UK resident. Confirm with your solicitor or adviser.
In Chapel Allerton, Leeds, estimated 2026-27 council tax averages £145 a month for a couple and £109 for a single person; the most common band is A (£1,522 a year).
Area estimate — this home's bill depends on its band
| Band A | £1,522 / year |
| Band B | £1,776 / year |
| Band C | £2,030 / year |
| Band D | £2,284 / year |
| Band E | £2,791 / year |
| Band F | £3,299 / year |
| Band G | £3,806 / year |
| Band H | £4,567 / year |
Estimated from ONS, Ofgem and Census data. Single-person figures include the 25% single-person discount.