Property ListingsBetaProperty ListingsBeta

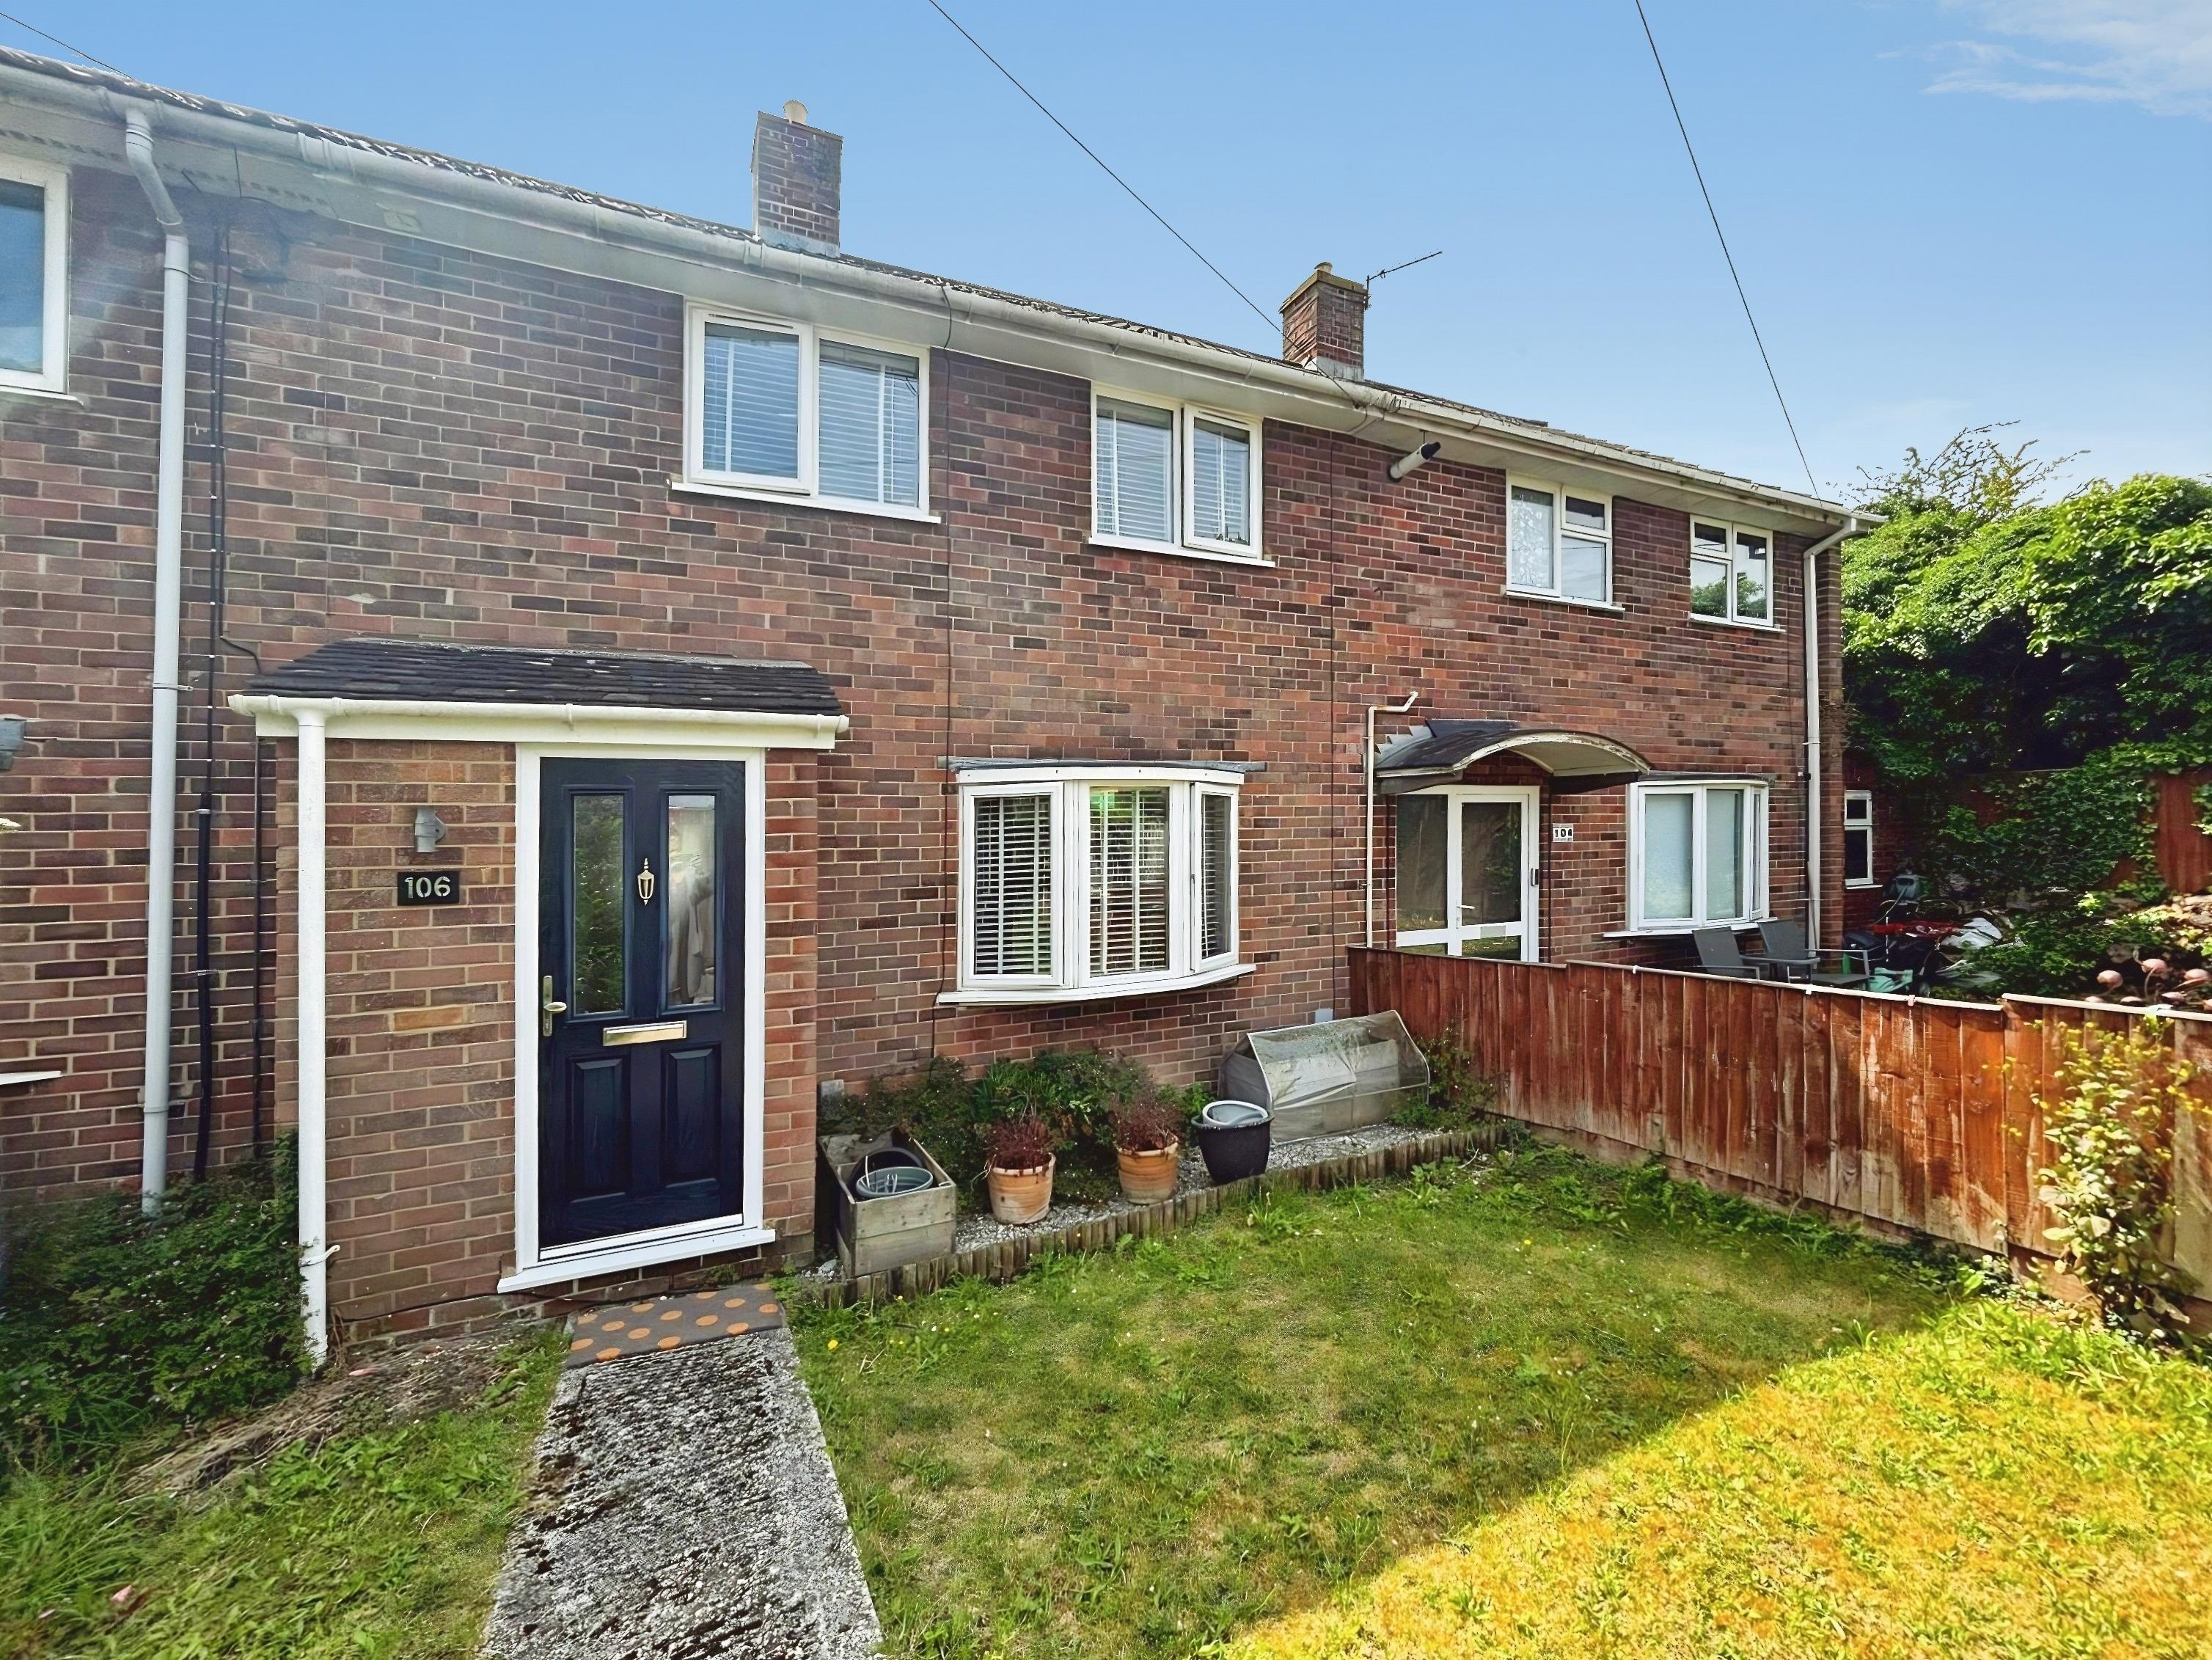
<p><span style="color: #222222; font-family: Arial, Helvetica, sans-serif; font-size: small; background-color: #ffffff;">EweMove - Welcome to Brackley Way, a spacious and well-maintained three-bedroom detached bungalow offering 932 sq. ft. of versatile accommodation, a detached garage, ample driveway parking and a beautifully landscaped rear garden. Situated in a popular residential location, this charming home has been lovingly cared for and offers an excellent opportunity for buyers seeking comfortable single-storey living with additional flexible space.</span><br style="color: #222222; font-family: Arial, Helvetica, sans-serif; font-size: small; background-color: #ffffff;" /><br style="color: #222222; font-family: Arial, Helvetica, sans-serif; font-size: small; background-color: #ffffff;" /><span style="color: #222222; font-family: Arial, Helvetica, sans-serif; font-size: small; background-color: #ffffff;">Step through the front door into a welcoming entrance hall where a staircase provides access to a useful loft room and doors lead to the principal accommodation.</span><br style="color: #222222; font-family: Arial, Helvetica, sans-serif; font-size: small; background-color: #ffffff;" /><br style="color: #222222; font-family: Arial, Helvetica, sans-serif; font-size: small; background-color: #ffffff;" /><span style="color: #222222; font-family: Arial, Helvetica, sans-serif; font-size: small; background-color: #ffffff;">The heart of the home is undoubtedly the impressive living and dining room, stretching over 25 feet in length. This bright and spacious room offers plenty of room for both relaxing and entertaining, with a large front-facing window flooding the living area with natural light, while sliding patio doors at the rear open onto the garden. The dining area comfortably accommodates a family-sized table and enjoys delightful views of the garden, creating a wonderful space for hosting family and friends.</span><br style="color: #222222; font-family: Arial, Helvetica, sans-serif; font-size: small; background-color: #ffffff;" /><br style="color: #222222; font-family: Arial, Helvetica, sans-serif; font-size: small; background-color: #ffffff;" /><span style="color: #222222; font-family: Arial, Helvetica, sans-serif; font-size: small; background-color: #ffffff;">The kitchen is well-equipped with a comprehensive range of oak-fronted wall and base units, generous worktop space, integrated cooking appliances and a pleasant outlook over the side garden. There is also convenient side access to the driveway and garage.</span><br style="color: #222222; font-family: Arial, Helvetica, sans-serif; font-size: small; background-color: #ffffff;" /><br style="color: #222222; font-family: Arial, Helvetica, sans-serif; font-size: small; background-color: #ffffff;" /><span style="color: #222222; font-family: Arial, Helvetica, sans-serif; font-size: small; background-color: #ffffff;">The bungalow offers three well-proportioned bedrooms. The principal bedroom is a generous double room positioned at the front of the property. Bedroom two is another excellent-sized room benefitting from an extensive range of fitted wardrobes, whilst bedroom three offers flexibility as a guest bedroom, study or hobby room.</span><br style="color: #222222; font-family: Arial, Helvetica, sans-serif; font-size: small; background-color: #ffffff;" /><br style="color: #222222; font-family: Arial, Helvetica, sans-serif; font-size: small; background-color: #ffffff;" /><span style="color: #222222; font-family: Arial, Helvetica, sans-serif; font-size: small; background-color: #ffffff;">The accommodation is further enhanced by a modern refitted shower room featuring contemporary marble-effect wall tiling, a large walk-in shower, wash basin and WC. In addition, there is a separate cloakroom/WC, providing added convenience for family living and visiting guests.</span><br style="color: #222222; font-family: Arial, Helvetica, sans-serif; font-size: small; background-color: #ffffff;" /><br style="color: #222222; font-family: Arial, Helvetica, sans-serif; font-size: small; background-color: #ffffff;" /><span style="color: #222222; font-family: Arial, Helvetica, sans-serif; font-size: small; background-color: #ffffff;">A notable feature of this home is the loft room, accessed via a staircase from the entrance hall. Currently used as a home office, this versatile space benefits from a Velux window and useful eaves storage. It provides an excellent area for hobbies, working from home or occasional guest accommodation.</span><br style="color: #222222; font-family: Arial, Helvetica, sans-serif; font-size: small; background-color: #ffffff;" /><br style="color: #222222; font-family: Arial, Helvetica, sans-serif; font-size: small; background-color: #ffffff;" /><span style="color: #222222; font-family: Arial, Helvetica, sans-serif; font-size: small; background-color: #ffffff;">Outside, the property continues to impress. The rear garden has been beautifully maintained and enjoys a good degree of privacy. A generous patio provides the perfect setting for outdoor dining and summer entertaining, while the well-kept lawn and established borders create a colourful and peaceful outdoor space to enjoy throughout the year.</span><br style="color: #222222; font-family: Arial, Helvetica, sans-serif; font-size: small; background-color: #ffffff;" /><br style="color: #222222; font-family: Arial, Helvetica, sans-serif; font-size: small; background-color: #ffffff;" /><span style="color: #222222; font-family: Arial, Helvetica, sans-serif; font-size: small; background-color: #ffffff;">To the front, a substantial driveway provides parking for multiple vehicles and leads to a detached garage, offering excellent storage, workshop space or further potential subject to any necessary permissions.</span><br style="color: #222222; font-family: Arial, Helvetica, sans-serif; font-size: small; background-color: #ffffff;" /><br style="color: #222222; font-family: Arial, Helvetica, sans-serif; font-size: small; background-color: #ffffff;" /><span style="color: #222222; font-family: Arial, Helvetica, sans-serif; font-size: small; background-color: #ffffff;">Located in the sought-after Brackley Way enjoys easy access to local shops, healthcare facilities, public transport links and Basingstoke town centre. Nearby road links also provide convenient access to the M3 for commuters travelling to London, Reading and Southampton.</span><br style="color: #222222; font-family: Arial, Helvetica, sans-serif; font-size: small; background-color: #ffffff;" /><br style="color: #222222; font-family: Arial, Helvetica, sans-serif; font-size: small; background-color: #ffffff;" /><span style="color: #222222; font-family: Arial, Helvetica, sans-serif; font-size: small; background-color: #ffffff;">Offering spacious accommodation, a detached garage, beautiful gardens and flexible living space, this delightful bungalow is sure to appeal to a wide range of buyers. Early viewing is highly recommended.</span></p>
Property location
Fixed 5.2% interest rate
Monthly repayments are indicative and for guidance only. The amount you can borrow depends on your circumstances and is subject to a full application.
Stamp duty due on property purchases in England & Northern Ireland.
Your situation
2.8% effective rate
This calculation is a guide only and assumes a single residential purchase by a UK resident. Confirm with your solicitor or adviser.
In South Ham, Basingstoke and Deane, estimated 2026-27 council tax averages £162 a month for a couple and £121 for a single person; the most common band is C (£2,005 a year).
Area estimate — this home's bill depends on its band
| Band A | £1,503 / year |
| Band B | £1,754 / year |
| Band C | £2,005 / year |
| Band D | £2,255 / year |
| Band E | £2,756 / year |
| Band F | £3,258 / year |
| Band G | £3,759 / year |
| Band H | £4,510 / year |
Estimated from ONS, Ofgem and Census data. Single-person figures include the 25% single-person discount.