Property ListingsBetaProperty ListingsBeta

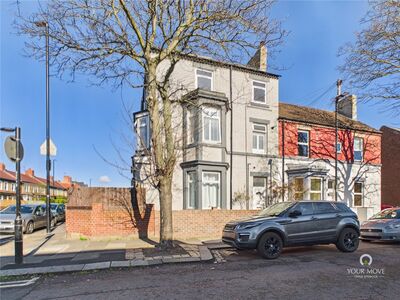
<p>EweMove is delighted to present this beautifully presented four-bedroom terraced house, perfectly blending modern updates with original character features. Situated in a sought-after location, the property is just a short stroll from the stunning Whitley Bay and Cullercoats coastline. Residents will enjoy easy access to pristine sandy beaches alongside a superb selection of bespoke local cafés, shops, and restaurants. The home is also ideally placed, falling within the catchment area for excellent local schools, and boasts fantastic transport links with the nearby Metro service offering effortless commuting.</p><p>The property welcomes you with a, neatly fenced front garden that provides excellent privacy from the street. Stepping through the main door, an entrance opens into a warm and inviting hallway. This space features beautiful Amtico flooring, immediately setting a tone of elegance and quality that continues throughout the entire home. Positioned at the front of the house is the principal reception room. This immaculately presented room centres around a charming feature fireplace and benefits from a traditional bay window fitted with stylish shutter blinds that allow natural light to flood the room.</p><p>Toward the rear of the property lies a wonderful open-plan living, dining, and kitchen space the true heart of the home, finished with tiled flooring. This versatile area features a dedicated seating positioned around a cosy wood-burning stove, creating the perfect spot to unwind. The space flows effortlessly into a bright dining area, which features French doors opening out to the garden. Seamlessly integrated into this layout is a kitchen complete with a casual breakfast bar, ample culinary worktops, and built-in appliances, including an oven, microwave, and integrated coffee machine. A second set of French doors provides additional direct access to the outdoor space, making it an exceptional layout for entertaining guests.</p><p>The south westerly facing rear yard is designed as a low-maintenance, complete with decking to maximize outdoor enjoyment. A standout feature is the unique, traditional outdoor cooking area equipped with its own integrated oven, perfect for alfresco dining. For added convenience, the yard includes a functional garage door, providing secure off-street parking for a vehicle.</p><p>Moving upstairs, the first-floor landing leads to a newly installed, high-specification family bathroom. Designed with a luxury aesthetic, it boasts a freestanding bath with a shower attachment, a large walk-in rainfall shower with built-in shelving, a stone-matte vanity basin unit with storage, and a WC. The room is elegantly finished with Baltic Washed Oak Karndean flooring, and is complemented by a handy, separate WC just down the hall. </p><p>A few steps further up lead to three well-proportioned bedrooms. The spacious first and second large bedrooms, one facing the rear and one facing the front, both showcase beautiful fireplace surrounds. The third, smaller bedroom on this level offers excellent flexibility and is currently used as a productive home office.</p><p>The accommodation continues to impress on the top floor, which hosts a large fourth bedroom. This bright and airy loft conversion retreat features multiple windows providing abundant natural light, a dedicated storage cupboard, and ample footprint potential to easily add a private en-suite bathroom. Generous in proportions and beautifully finished from top to bottom, this characterful terraced property must be viewed to fully appreciate its scale, elegance, and premium coastal location.</p><p><i>Get ready for speedier, smoother and more successful sales with Sale Ready properties!</i></p><p><i><br></i></p><p><i>The vendors have opted to provide a legal pack for the sale of their property which includes a set of searches. The legal pack provides upfront the essential documentation that tends to cause or create delays in the transactional process.</i></p><p><i style="font-size: 0.875rem; letter-spacing: 0.01em;">The legal pack includes:</i></p><p><i>Evidence of title</i></p><p><i>Standard searches (regulated local authority, water & drainage & environmental)</i></p><p><i>Protocol forms and answers to standard conveyancing enquiries</i></p><p><i><br></i></p><p><i>The legal pack is available to view in the branch prior to agreeing to purchase the property. The vendor requests that the buyer purchases the searches provided in the pack which will be billed at £360 (inc. VAT) upon completion.</i></p>
Property location
Fixed 5.2% interest rate
Monthly repayments are indicative and for guidance only. The amount you can borrow depends on your circumstances and is subject to a full application.
Stamp duty due on property purchases in England & Northern Ireland.
Your situation
2.6% effective rate
This calculation is a guide only and assumes a single residential purchase by a UK resident. Confirm with your solicitor or adviser.
In Cullercoats & Whitley Bay South, North Tyneside, estimated 2026-27 council tax averages £176 a month for a couple and £132 for a single person; the most common band is C (£2,188 a year).
Area estimate — this home's bill depends on its band
| Band A | £1,641 / year |
| Band B | £1,915 / year |
| Band C | £2,188 / year |
| Band D | £2,462 / year |
| Band E | £3,009 / year |
| Band F | £3,556 / year |
| Band G | £4,103 / year |
| Band H | £4,924 / year |
Estimated from ONS, Ofgem and Census data. Single-person figures include the 25% single-person discount.