Property ListingsBetaProperty ListingsBeta

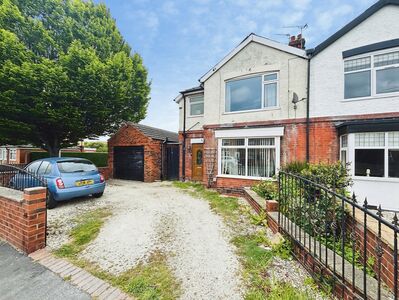
<p dir="ltr" style="line-height: 1.38; margin-top: 12pt; margin-bottom: 12pt;"><span style="font-size: 11pt; font-family: Arial,sans-serif; color: #000000; background-color: transparent; font-weight: 400; font-style: normal; font-variant: normal; text-decoration: none; vertical-align: baseline; white-space: pre-wrap;">This impressive three-bedroom semi-detached home has undergone an extensive programme of refurbishment since being purchased by the current owner. The work has utterly transformed the house, creating a bright, stylish and highly practical property that is ready for its next owners to move straight into.</span></p> <p dir="ltr" style="line-height: 1.38; margin-top: 12pt; margin-bottom: 12pt;"><span style="font-size: 11pt; font-family: Arial,sans-serif; color: #000000; background-color: transparent; font-weight: 400; font-style: normal; font-variant: normal; text-decoration: none; vertical-align: baseline; white-space: pre-wrap;">The home has been thoughtfully modernised throughout, including a contemporary kitchen, an attractive family bathroom, updated décor and a smart modern staircase with oak and glass detailing.</span></p> <p dir="ltr" style="line-height: 1.38; margin-top: 12pt; margin-bottom: 12pt;"><span style="font-size: 11pt; font-family: Arial,sans-serif; color: #000000; background-color: transparent; font-weight: 400; font-style: normal; font-variant: normal; text-decoration: none; vertical-align: baseline; white-space: pre-wrap;">On entering the property, the hallway provides access to the principal ground-floor rooms and stairs to the first floor. The living room is a comfortable and generously proportioned reception space, finished in neutral tones and centred around a modern media wall incorporating a wide electric fire and space for a wall-mounted television.</span></p> <p dir="ltr" style="line-height: 1.38; margin-top: 12pt; margin-bottom: 12pt;"><span style="font-size: 11pt; font-family: Arial,sans-serif; color: #000000; background-color: transparent; font-weight: 400; font-style: normal; font-variant: normal; text-decoration: none; vertical-align: baseline; white-space: pre-wrap;">To the rear is a bright kitchen and dining area, fitted with an attractive range of white shaker-style units, marble-effect work surfaces, metro-tiled splashbacks and contrasting black fixtures. There is ample space for everyday dining, while the numerous windows allow plenty of natural light into the room.</span></p> <p dir="ltr" style="line-height: 1.38; margin-top: 12pt; margin-bottom: 12pt;"><span style="font-size: 11pt; font-family: Arial,sans-serif; color: #000000; background-color: transparent; font-weight: 400; font-style: normal; font-variant: normal; text-decoration: none; vertical-align: baseline; white-space: pre-wrap;">A separate utility/laundry room offers valuable additional storage and appliance space, with an adjoining ground-floor WC.</span></p> <p dir="ltr" style="line-height: 1.38; margin-top: 12pt; margin-bottom: 12pt;"><span style="font-size: 11pt; font-family: Arial,sans-serif; color: #000000; background-color: transparent; font-weight: 400; font-style: normal; font-variant: normal; text-decoration: none; vertical-align: baseline; white-space: pre-wrap;">The first floor is equally well presented. There are three bedrooms, including two comfortable double rooms and a third bedroom that is currently arranged as a home office. A stylish family bathroom completes the accommodation, fitted with a modern white suite, vanity storage, geometric wall tiling and a bath with shower.</span></p> <p dir="ltr" style="line-height: 1.38; margin-top: 12pt; margin-bottom: 12pt;"><span style="font-size: 11pt; font-family: Arial,sans-serif; color: #000000; background-color: transparent; font-weight: 400; font-style: normal; font-variant: normal; text-decoration: none; vertical-align: baseline; white-space: pre-wrap;">Externally, the property benefits from an exceptionally generous gravelled frontage, providing off-street parking for several vehicles. The enclosed rear garden is a particularly appealing feature, offering a large lawn, paved seating areas and gravelled borders. It provides plenty of space for children, pets, entertaining and outdoor relaxation while remaining straightforward to maintain.</span></p> <p dir="ltr" style="line-height: 1.38; margin-top: 12pt; margin-bottom: 12pt;"><span style="font-size: 11pt; font-family: Arial,sans-serif; color: #000000; background-color: transparent; font-weight: 400; font-style: normal; font-variant: normal; text-decoration: none; vertical-align: baseline; white-space: pre-wrap;">With its extensive refurbishment, attractive presentation and excellent outside space, this property represents a superb opportunity for families, couples or buyers seeking a comfortable home requiring minimal immediate work.</span></p> <p dir="ltr" style="line-height: 1.38; margin-top: 12pt; margin-bottom: 12pt;"><span style="font-size: 11pt; font-family: Arial,sans-serif; color: #000000; background-color: transparent; font-weight: 400; font-style: normal; font-variant: normal; text-decoration: none; vertical-align: baseline; white-space: pre-wrap;">The house is located on a convenient residential location within Goole, making this a strong choice for families who want day-to-day amenities within easy reach. Goole town centre offers supermarkets, shops, cafés, leisure facilities and local services. The home is near well-regarded schools (primary and secondary), transport links and access to the M62 for commuting further afield. The nearby Goole railway station offers direct services to Hull, Leeds, Manchester and even London.</span></p> <p><span id="docs-internal-guid-ebcf2b25-7fff-e84a-4b0b-3b625171822d"><br /><br /></span></p>
Property location
Fixed 5.2% interest rate
Monthly repayments are indicative and for guidance only. The amount you can borrow depends on your circumstances and is subject to a full application.
Stamp duty due on property purchases in England & Northern Ireland.
Your situation
0.8% effective rate
This calculation is a guide only and assumes a single residential purchase by a UK resident. Confirm with your solicitor or adviser.
In Snaith, Airmyn, Rawcliffe and Marshland, East Riding of Yorkshire, estimated 2026-27 council tax averages £183 a month for a couple and £137 for a single person; the most common band is A (£1,644 a year).
Area estimate — this home's bill depends on its band
| Band A | £1,644 / year |
| Band B | £1,918 / year |
| Band C | £2,192 / year |
| Band D | £2,466 / year |
| Band E | £3,014 / year |
| Band F | £3,562 / year |
| Band G | £4,110 / year |
| Band H | £4,932 / year |
Estimated from ONS, Ofgem and Census data. Single-person figures include the 25% single-person discount.