 Property ListingsBetaProperty ListingsBeta

<p><span style="font-size: 0.875rem; letter-spacing: 0.01em;">If you've been dreaming of a home with history, personality and plenty of versatile space, then this beautiful period property in the heart of Tebworth could be exactly what you've been waiting for and come comes with the added benefit of being sold chain free! </span></p><p><span style="font-size: 0.875rem; letter-spacing: 0.01em;"><br></span></p><p><span style="font-size: 0.875rem; letter-spacing: 0.01em;">The original part of the house dates back to 1829, this delightful cottage has been lovingly enhanced by the current owners to create a wonderful blend of original character and modern living. From restored sash windows and rebuilt chimneys to a stylish extended bathroom and practical utility room, every improvement has been made with care whilst preserving the home's unique charm.</span></p><p><span style="font-size: 0.875rem; letter-spacing: 0.01em;"><br></span></p><p><span style="font-size: 0.875rem; letter-spacing: 0.01em;">Stepping through the attractive bay fronted entrance, you're immediately welcomed by the warmth and character that defines this beautiful period home, it has been lovingly cared for and sympathetically improved, successfully blending its original charm with the comforts of modern living.</span></p><p><br></p><p><span style="font-size: 0.875rem; letter-spacing: 0.01em;">The front reception room is bright and versatile, making an ideal dining room, family room or cosy snug. Original features and an abundance of natural light create a wonderful first impression, setting the tone for the rest of the property.</span></p><p><br></p><p><span style="font-size: 0.875rem; letter-spacing: 0.01em;">Beyond, the inviting lounge is the perfect place to relax and unwind. A centrally positioned log burner provides a striking focal point, creating a cosy atmosphere during the colder months while making this a wonderful room for entertaining family and friends. A modern cloakroom is conveniently tucked beneath the stairs, while the addition of a practical utility room helps keep everyday life organised.</span></p><p><br></p><p><span style="font-size: 0.875rem; letter-spacing: 0.01em;">Stretching along the rear of the property, the impressive kitchen is undoubtedly one of the home's standout spaces. Offering generous worktop and cupboard space, it's perfectly suited to family life and keen cooks alike. With room for informal dining and direct access to the garden, it's easy to imagine this becoming the heart of the home, whether you're enjoying a quiet morning coffee or hosting family gatherings.</span></p><p><br></p><p><span style="font-size: 0.875rem; letter-spacing: 0.01em;">Upstairs, the first floor continues to impress with three well proportioned bedrooms, each full of charm and character. The master bedroom provides a peaceful retreat, while the remaining bedrooms offer flexible accommodation for family members, guests or those working from home.</span></p><p><br></p><p><span style="font-size: 0.875rem; letter-spacing: 0.01em;">The current owners have thoughtfully extended and modernised the family bathroom, creating a stylish and contemporary space. A separate shower room adds further practicality, making busy mornings that little bit easier for modern family life.</span></p><p><br></p><p><span style="font-size: 0.875rem; letter-spacing: 0.01em;">A fixed staircase leads to a useful loft room, providing valuable additional space that's ideal for hobbies, a home office or storage. One particularly unique feature is the glass floor panel, thoughtfully incorporated to allow natural light to filter through into the hallway below, creating a bright and airy feel while adding a contemporary twist to this character-filled home.</span></p><p><br></p><p><span style="font-size: 0.875rem; letter-spacing: 0.01em;">Outside, the enclosed rear garden enjoys a north easterly aspect creating a private and secure setting for children, pets and outdoor entertaining.</span></p><p><br></p><p><span style="font-size: 0.875rem; letter-spacing: 0.01em;">Then there's the barn...</span></p><p><br></p><p><span style="font-size: 0.875rem; letter-spacing: 0.01em;">Dating back to the 1500s, this remarkable building is a feature that's almost impossible to replicate. Beautifully restored while retaining its incredible character, it offers an abundance of versatile space with endless possibilities. At its heart is a wonderful open plan entertaining area, complete with comfortable seating and a fire pit, creating a truly memorable place to spend time with family and friends throughout the year.</span></p><p><br></p><p><span style="font-size: 0.875rem; letter-spacing: 0.01em;">Whether you're looking for a workshop, artist's studio, gym, home office, games room, entertaining space or secure storage for classic vehicles, the barn is ready to adapt to your lifestyle. It's a rare opportunity to own a beautifully restored piece of local history that transforms this from a charming period cottage into a truly exceptional home.</span></p><p><br></p><p><span style="font-size: 0.875rem; letter-spacing: 0.01em;">Situated in the popular Bedfordshire village of Tebworth, the property enjoys the best of rural living while remaining exceptionally well connected. The nearby market town of Leighton Buzzard offers a wide range of shops, restaurants and leisure facilities, together with a mainline railway station providing fast services to London Euston. The A5 is just a short drive away, with Junction 11A of the M1 also easily accessible, making commuting across the region straightforward.</span></p><p><br></p><p><span style="font-size: 0.875rem; letter-spacing: 0.01em;">Families will appreciate the choice of well-regarded schools serving the area, including Tebworth Lower School, Parkfields Middle School and Harlington Upper School.</span></p><p><br></p><p><span style="font-size: 0.875rem; letter-spacing: 0.01em;">Offered to the market with no onward chain, this exceptional home is ready for its next owners to move straight in and begin enjoying everything it has to offer.</span></p><p><br></p><p><span style="font-size: 0.875rem; letter-spacing: 0.01em;">If you're searching for more than just another house, this one offers something genuinely unique. Combining the timeless appeal of a period cottage with the versatility of an extraordinary 16th-century barn, this is a home that delivers character, lifestyle and history in equal measure and one that's certain to leave a lasting impression. </span></p><p><br></p><p><span style="font-size: 0.875rem; letter-spacing: 0.01em;">This home includes:</span></p><p><br></p><p><span style="font-size: 0.875rem; letter-spacing: 0.01em;"><b>Ground Floor</b></span></p><p><br></p><p>Front Room: 3.54m x 3.15m (11'7" x 10'4")</p><p><br></p><p><span style="font-size: 0.875rem; letter-spacing: 0.01em;">Lounge: 3.52m x 3.44m (11'6" x 11'3")</span></p><p><br></p><p><span style="font-size: 0.875rem; letter-spacing: 0.01em;">Kitchen: 3.29m x 6.41m (10'9" x 21'0")</span></p><p><br></p><p><span style="font-size: 0.875rem; letter-spacing: 0.01em;">Utility Room: 1.97m x 2.43m (6'5" x 7'11")</span></p><p><br></p><p><span style="font-size: 0.875rem; letter-spacing: 0.01em;">WC: 1.12m x 0.74m (3'7" x 2'5")</span></p><p><br></p><p><span style="font-size: 0.875rem; letter-spacing: 0.01em;"><b>First Floor</b></span></p><p><br></p><p><span style="font-size: 0.875rem; letter-spacing: 0.01em;">Bedroom One: 3.31m x 3.91m (10'10" x 12'9")</span></p><p><br></p><p><span style="font-size: 0.875rem; letter-spacing: 0.01em;">Bedroom Two: 3.50m x 3.16m (11'5" x 10'4")</span></p><p><br></p><p><span style="font-size: 0.875rem; letter-spacing: 0.01em;">Bedroom Three: 2.58m x 3.46m (8'5" x 11'4")</span></p><p><br></p><p><span style="font-size: 0.875rem; letter-spacing: 0.01em;">Family Bathroom: 1.85m x 2.42m (6'0" x 7'11")</span></p><p><br></p><p><span style="font-size: 0.875rem; letter-spacing: 0.01em;">Shower Room: 0.80m x 2.41m (2'7" x 7'11")</span></p><p><br></p><p><span style="font-size: 0.875rem; letter-spacing: 0.01em;"><b>Second Floor</b></span></p><p><span style="font-size: 0.875rem; letter-spacing: 0.01em;"><br></span></p><p><span style="font-size: 0.875rem; letter-spacing: 0.01em;">Loft Room: 3.25m x 1.94m (10'7" x 6'4")</span></p><p><br></p><p><br></p><p><span style="font-size: 0.875rem; letter-spacing: 0.01em;">Please note, all dimensions are approximate / maximums and should not be relied upon for the purposes of floor coverings.</span></p><p><br></p><p><span style="font-size: 0.875rem; letter-spacing: 0.01em;"><i>Agents are required by law to conduct anti-money-laundering checks on all those buying a property. We outsource the initial checks to a government-approved provider who will contact you once you have had an offer accepted on a property you wish to buy. <b>The cost of these checks is £50.00, this is a non-refundable fee.</b> These charges cover the cost of obtaining relevant data and any manual checks and monitoring which might be required. This fee will need to be paid by you in advance of the office issuing a memorandum of sale on the property you would like to buy.</i></span></p><p><br></p><p><br></p>
Property location
Fixed 5.2% interest rate
Monthly repayments are indicative and for guidance only. The amount you can borrow depends on your circumstances and is subject to a full application.
Stamp duty due on property purchases in England & Northern Ireland.
Your situation
3.0% effective rate
This calculation is a guide only and assumes a single residential purchase by a UK resident. Confirm with your solicitor or adviser.
In Heath & Reach, Central Bedfordshire, estimated 2026-27 council tax averages £232 a month for a couple and £174 for a single person; the most common band is C (£2,237 a year).
Area estimate — this home's bill depends on its band
| Band A | £1,677 / year |
| Band B | £1,957 / year |
| Band C | £2,237 / year |
| Band D | £2,516 / year |
| Band E | £3,075 / year |
| Band F | £3,634 / year |
| Band G | £4,194 / year |
| Band H | £5,032 / year |
Estimated from ONS, Ofgem and Census data. Single-person figures include the 25% single-person discount.

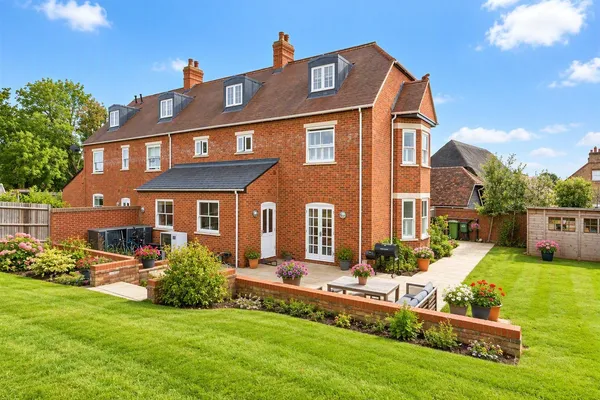
The Lane, Tebworth, Leighton Buzzard,..., Leighton Buzzard, LU7 9QB
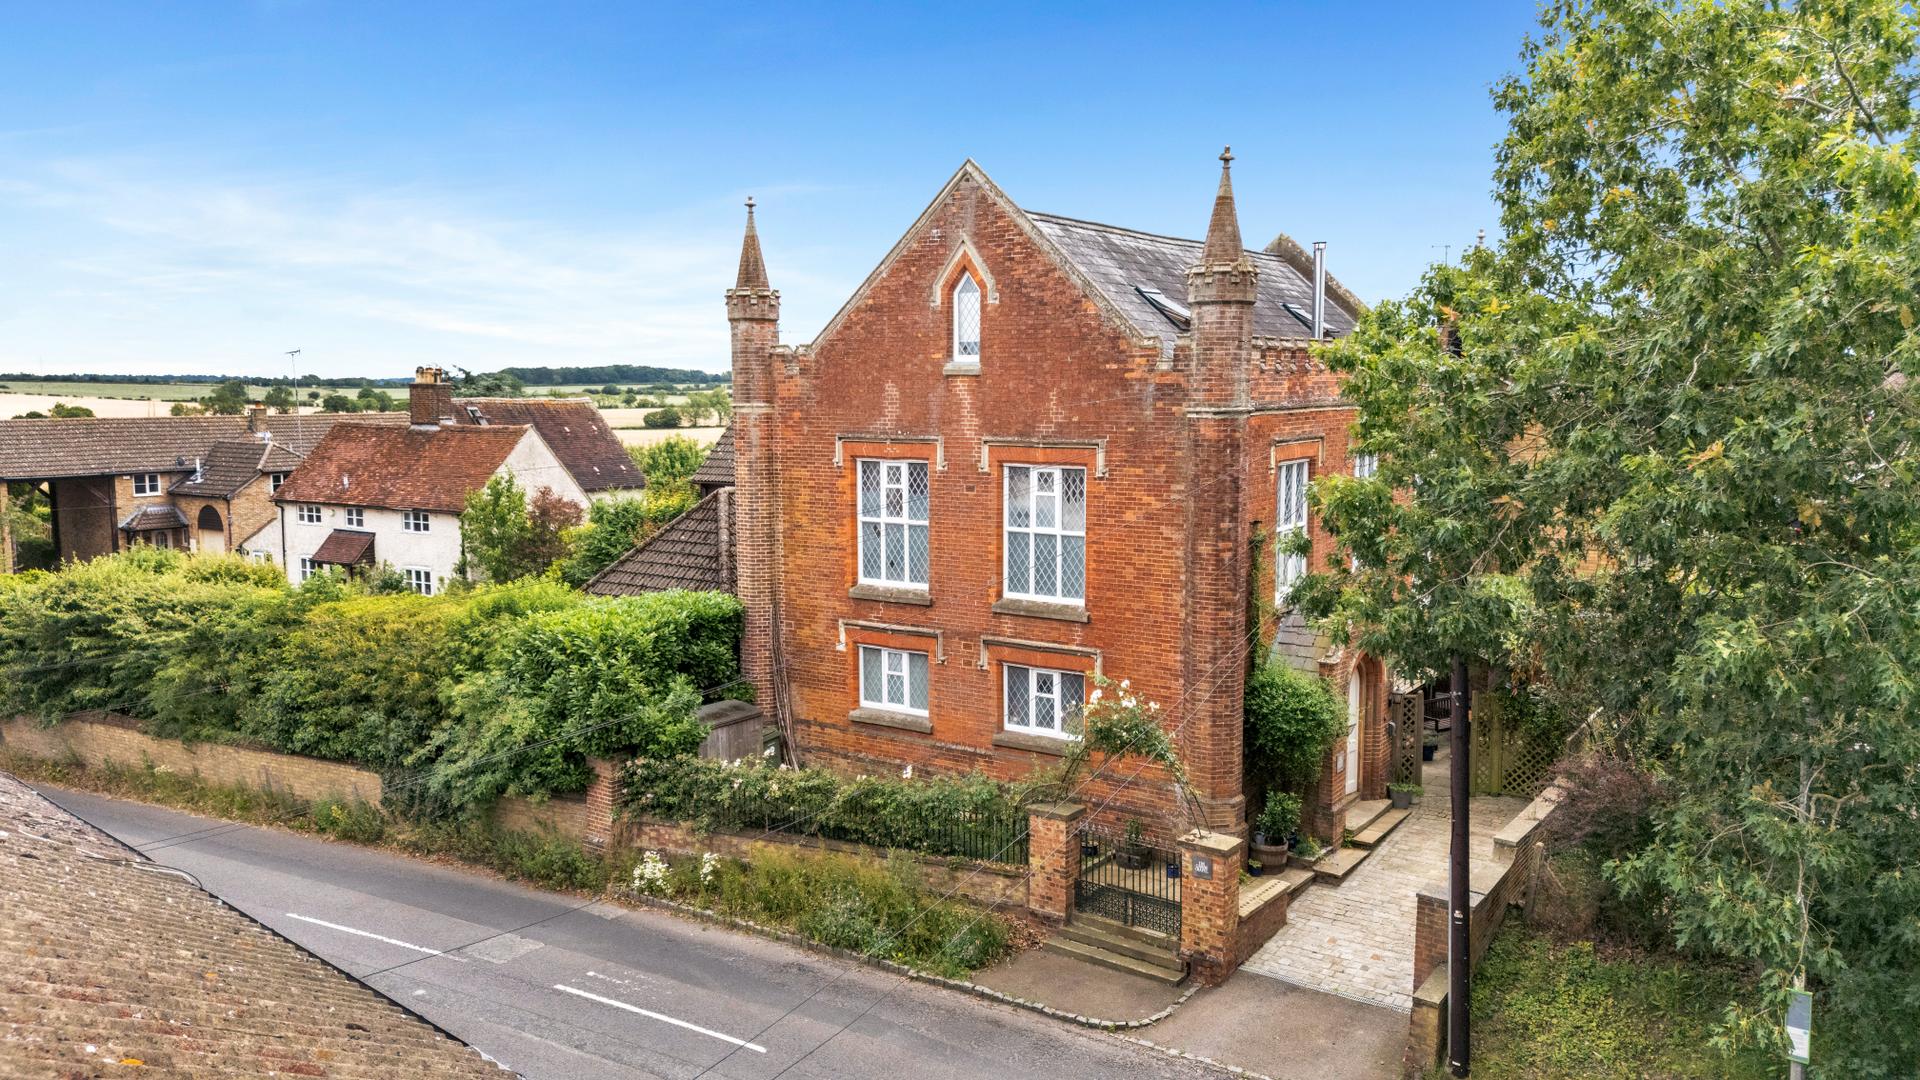
The Grand Chapel, Tebworth