 Property ListingsBetaProperty ListingsBeta

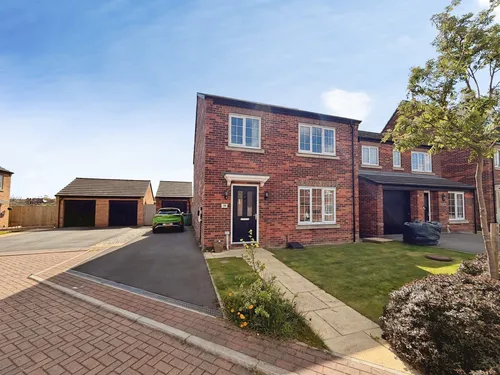
<p><b>High Hazel Close, Featherstone, Pontefract</b></p><p>An immaculate, ultra-stylish 3-bedroom semi-detached family home built by Taylor Wimpey in 2019. Featuring high-end contemporary upgrades, a private landscaped garden that isn't overlooked, side-by-side driveway parking, and a premium location on a highly sought-after modern development. Move-in ready!</p><p><b>Welcome to High Hazel Close...</b></p><p>If you're searching for a home where you can literally just unpack your boxes and start living, this stunning property on the popular Taylor Wimpey development in Featherstone is the one for you. Still retaining that fresh 'new build' feel, the current owners have invested heavily in beautiful, contemporary upgrades—from smart wall panelling to chic styling—elevating it far above standard specification.</p><p>Perfect for first-time buyers, professional couples, or young families, it boasts a rare and highly desirable double side-by-side driveway right at the front door, meaning no shuffling cars around in the morning!</p><p><b>Let's take a walk inside...</b></p><p><b>The Ground Floor: Stylish Living & The Ultimate Entertaining Hub</b></p><p>Stepping through the front door, you're greeted by a bright and welcoming Entrance Hallway. Immediately, you can feel the quality of the home—featuring chic grey flooring, crisp white walls, smart decorative wall panelling, and plush grey carpet leading up the stairs.</p><p>The Living Room: To your right, a door opens into this cosy yet spacious sanctuary. It's the perfect spot to flop into after a long day, with a large front window flooding the space with natural light and ample room for a generous corner sofa.</p><p>The Downstairs WC: Tucked off the inner lobby, this very handy guest cloakroom features a warm, terracotta-toned feature wall and sleek floor tiling.</p><p>The Kitchen / Dining Room: The absolute crown jewel of the home. Spanning the entire width of the property, this showstopper kitchen is loaded with high-gloss white cabinets, an integrated double oven and gas hob, plus a fridge freezer, washing machine and dishwasher, complemented with stunning marble-effect tiled splashbacks. The dining area is framed by a gorgeous sage green panelled feature wall. Pop open the double French doors, and the room expands straight out onto the rear decking for a seamless indoor-outdoor vibe.</p><p><b>The First Floor: Boutique Bedrooms & Greenery Beyond</b></p><p>The premium feel continues upstairs onto the bright landing, leading to three beautifully proportioned bedrooms.</p><p>Bedroom 1 & En-Suite: A luxurious main bedroom suite that feels straight out of a boutique hotel. It features elegant panelled wall detail, modern drop-pendant bedside lighting, and a sleek bank of built-in wardrobes. It also enjoys a private En-Suite Oasis with a walk-in shower cubicle, WC, and washbasin.</p><p>Bedroom 2: Positioned at the rear, this is another great-sized double bedroom. It currently makes a magical child's room with a fun sprinkle-pattern feature wall and enjoys beautiful, open views over the fields beyond.</p><p>Bedroom 3: A remarkably generous space. Currently utilised as a beautiful safari-themed nursery, it offers plenty of floor space for wardrobes and drawers without feeling compromised.</p><p>Family Bathroom: Crisp and clean, featuring soft grey stone tiling, a deep bathtub made for a long soak, a wall-mounted sink, and a WC.</p><p><b>Outside: A Landscaped, Private Retreat</b></p><p>The rear garden is an absolute triumph. Beautifully landscaped and fully enclosed, it enjoys a premium level of privacy as it isn't overlooked, backing onto peaceful, lush greenery beyond the boundary fence.</p><p>Step out from the kitchen onto a raised timber decking area—ideal for your outdoor lounge furniture. A manicured central lawn is flanked by smart, raised timber sleeper borders filled with bark chips. At the far end, a massive paved patio area offers an abundance of space for a secondary dining set or a hot tub, alongside a large timber garden shed for all your storage needs<b>.</b></p><p><b>Location & Local Amenities</b></p><p>Situated on a highly desirable and peaceful Taylor Wimpey development, this property strikes the perfect balance between a quiet residential retreat and superb urban connectivity:</p><p>Transport Links: Commuters will love that Featherstone Train Station is within easy reach, offering direct lines to Wakefield and Leeds. The M62 motorway network is also just a short drive away, making commuting across the region a breeze.</p><p>Schools & Education: The property is ideally positioned for growing families, sitting within the catchment area of well-regarded local primary and secondary schools.</p><p>Leisure & Amenities: You are spoiled for choice with local supermarkets, independent shops, pubs, and cafes nearby. For those who love the outdoors, local parks and walking trails are just minutes away, offering plenty of green space to enjoy right on your doorstep.</p><p>Call EweMove Pontefract 24/7 or book your viewing instantly online today to avoid missing out!</p><p><b>Material Information:</b></p><p><b style="font-size: 0.875rem; letter-spacing: 0.01em;">Utilities</b></p><p><span style="font-size: 0.875rem; letter-spacing: 0.01em;">Electric: Mains</span></p><p><span style="font-size: 0.875rem; letter-spacing: 0.01em;">Water: Mains</span></p><p><span style="font-size: 0.875rem; letter-spacing: 0.01em;">Heating: Gas</span></p><p><span style="font-size: 0.875rem; letter-spacing: 0.01em;">Broadband: Fibre</span></p><p><span style="font-size: 0.875rem; letter-spacing: 0.01em;">Sewerage: Mains</span></p><p><span style="font-size: 0.875rem; letter-spacing: 0.01em;">Estate Service Charge: £150 per annum (approx)</span></p><p><b style="font-size: 0.875rem; letter-spacing: 0.01em;">Rights and Restrictions</b></p><p><span style="font-size: 0.875rem; letter-spacing: 0.01em;">Private rights of way: None</span></p><p><span style="font-size: 0.875rem; letter-spacing: 0.01em;">Public rights of way: None</span></p><p><span style="font-size: 0.875rem; letter-spacing: 0.01em;">Listed property: No</span></p><p><b style="font-size: 0.875rem; letter-spacing: 0.01em;">Risks</b></p><p><span style="font-size: 0.875rem; letter-spacing: 0.01em;">Flooded in last 5 years: No</span></p><p><span style="font-size: 0.875rem; letter-spacing: 0.01em;">Flood defences: N/A</span></p><p><span style="font-size: 0.875rem; letter-spacing: 0.01em;">Source of flood: N/A</span></p><p><b style="font-size: 0.875rem; letter-spacing: 0.01em;">ANTI MONEY LAUNDERING:</b></p><p><span style="font-size: 0.875rem; letter-spacing: 0.01em;">Should a purchaser have an offer accepted, they will need to meet our legal requirements under Anti Money Laundering Regulations (AML). We use a specialist third party service to verify your information and the cost of these checks is £30 per person, which is paid in advance and none refundable. Payment is made when a sale is agreed and prior to a memorandum of sale being produced.</span></p>
Property location
Fixed 5.2% interest rate
Monthly repayments are indicative and for guidance only. The amount you can borrow depends on your circumstances and is subject to a full application.
Stamp duty due on property purchases in England & Northern Ireland.
Your situation
0.9% effective rate
This calculation is a guide only and assumes a single residential purchase by a UK resident. Confirm with your solicitor or adviser.
Warren Court, Featherstone, Pontefract, Pontefract, WF7 5FL


Fox Road, Featherstone, Pontefract, Pontefract, WF7 5PZ