 Property ListingsBetaProperty ListingsBeta

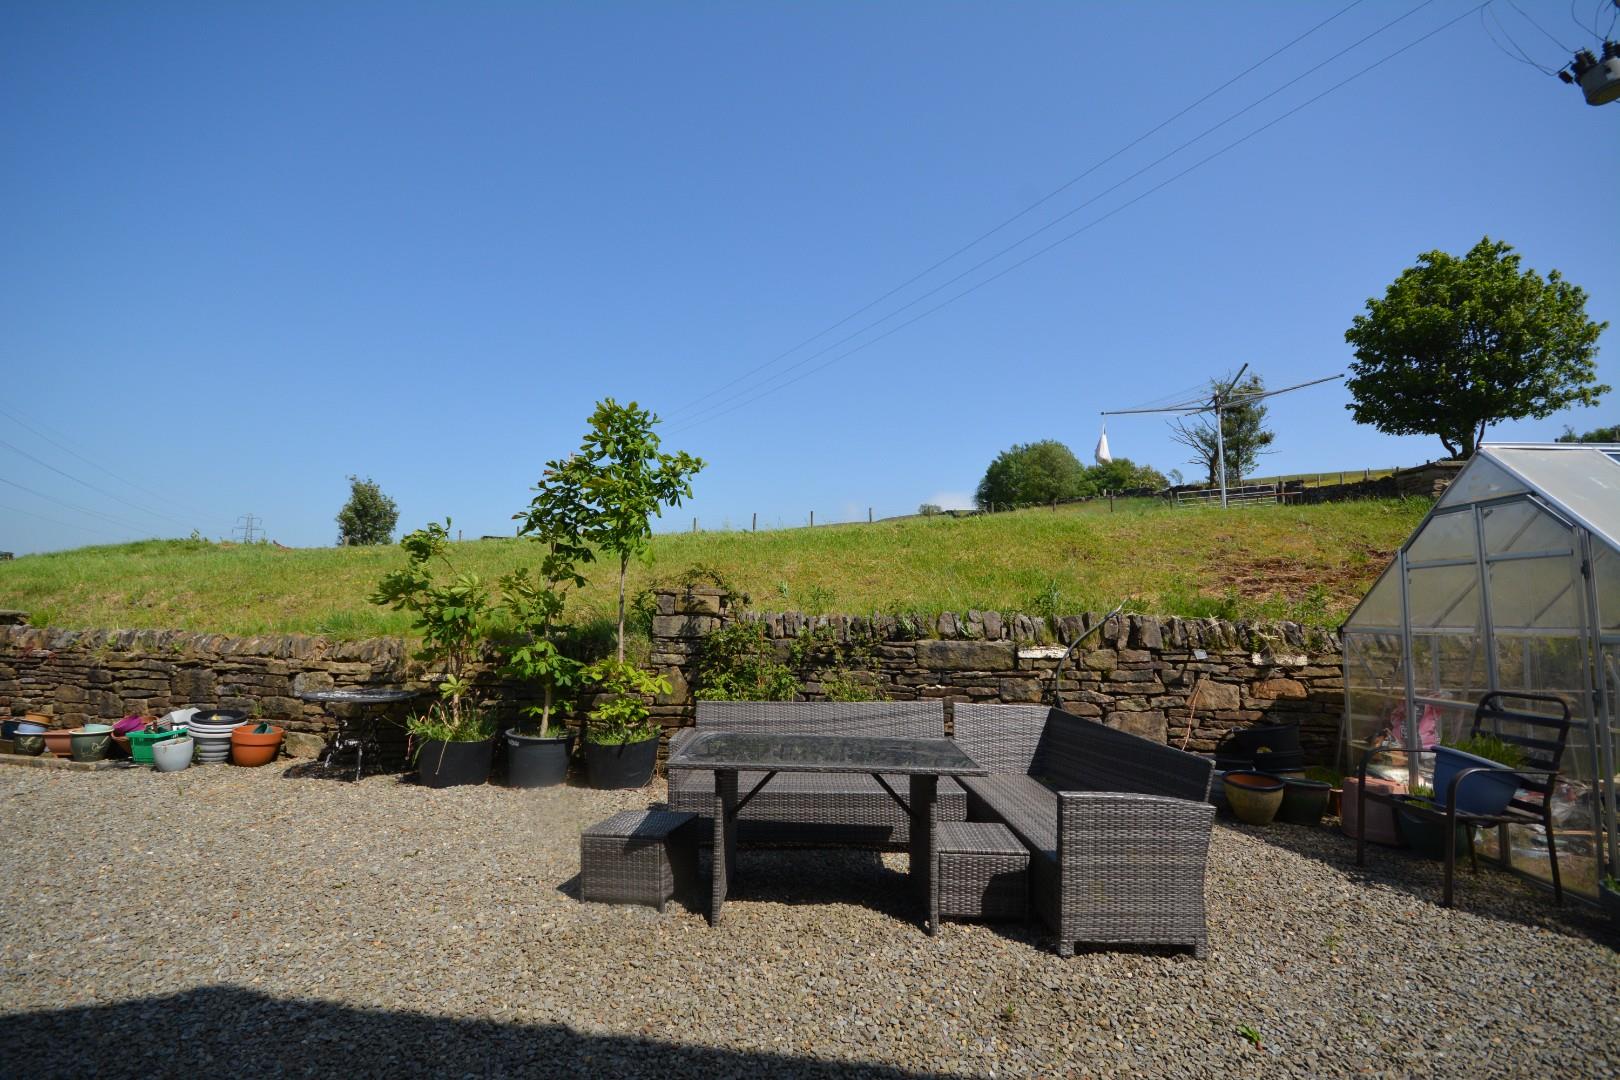
<p><b>CHAIN FREE – MODERNISED 3 BED HOME - MOVE-IN CONDITION - GREAT OUTDOOR SPACE – UNPACK & MAKE IT YOURS </b></p><p>Occupying a prominent position on Rochdale Road, this refurbished property is <b>ready for you to move into</b> and make it your home. Set back within a good-sized wrap-around plot it provides an enviable combination of nearby local amenities, great accessibility, enhanced privacy and scenic countryside on your doorstep. Early viewing is highly recommended as it's ready now for you to move straight in and add your own personal touches. </p><p>From the central front garden pathway, you enter the home via a light and airy hallway to find the welcoming and <b>generously sized bay-fronted living room</b>. It's excellent square proportions providing fantastic layout flexibility.</p><p>To the rear is the brand-new, <b>never-been-used kitchen and separate dining area</b> with patio doors that open onto the rear garden and countryside view. A useful understairs cupboard houses the newly installed boiler and provides additional storage, while herringbone wood-effect flooring flows elegantly through the ground floor to tie the zones together. </p><p>Upstairs a large open landing with useful storage cupboards leads to three bedrooms that echo the spacious downstairs footprint. Providing a <b>premium sized bay-fronted bedroom</b> that would be perfect for a super-king-size bed, along with a further excellently proportioned bedroom overlooking the rear, including built-in recessed wardrobe storage. </p><p>Unlike a typical third bedroom, the <b>oversized single at the front</b> provides a perfect child's bedroom, spacious dressing room or premium work-from-home office, including a useful bench space over the stairs. With <span style="font-size: 0.875rem; letter-spacing: 0.01em;">the new </span><b style="font-size: 0.875rem; letter-spacing: 0.01em;">separate WC and modern shower room</b><span style="font-size: 0.875rem; letter-spacing: 0.01em;"> to the rear continuing the contemporary sleek lines of the downstairs flooring. </span></p><p>Outside the <b>expansive wrap-around plot</b> presents the perfect opportunity to create a tranquil garden oasis and bring your dreams to life by building on the mature structure that's already in place. With open fields behind and views across the valley, peaceful suntraps provide ample ways to zone the garden, along with potential space to create off-road parking. </p><p>Also, the property is within close walking distance of <b>Britannia Community Primary School</b>, which historically sits within the Area 1 priority bracket for the prestigious Bacup and Rawtenstall Grammar School (<b>BRGS</b>). Making it an excellent location for families seeking a pathway into selective secondary education (subject to 11+ testing and school admissions criteria).</p>
Property location
Fixed 5.2% interest rate
Monthly repayments are indicative and for guidance only. The amount you can borrow depends on your circumstances and is subject to a full application.
Stamp duty due on property purchases in England & Northern Ireland.
Your situation
0.9% effective rate
This calculation is a guide only and assumes a single residential purchase by a UK resident. Confirm with your solicitor or adviser.
Market Street, Shawforth, Rochdale, OL12 8XD

Siskin Avenue, Bacup, Lancashire, OL13

Wood Way, Farnborough Park, BR6, ., BR6 8LS
In Britannia & Lee Mill, Rossendale, estimated 2026-27 council tax averages £164 a month for a couple and £123 for a single person; the most common band is A (£1,680 a year).
Area estimate — this home's bill depends on its band
| Band A | £1,680 / year |
| Band B | £1,960 / year |
| Band C | £2,240 / year |
| Band D | £2,520 / year |
| Band E | £3,080 / year |
| Band F | £3,640 / year |
| Band G | £4,200 / year |
| Band H | £5,040 / year |
Estimated from ONS, Ofgem and Census data. Single-person figures include the 25% single-person discount.