 Property ListingsBetaProperty ListingsBeta

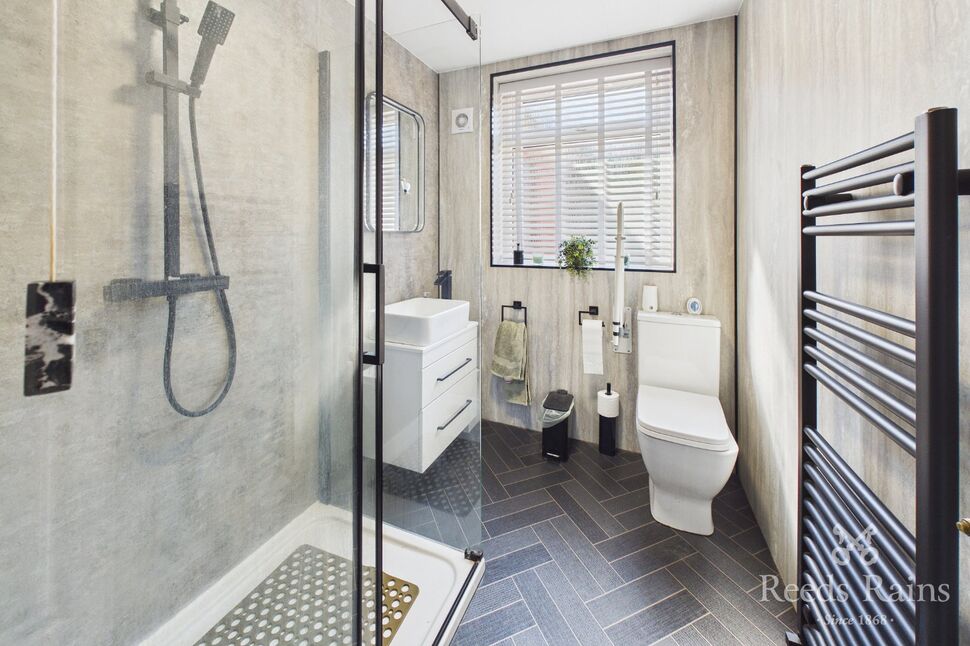
<p><b>Welcome to Paddock View, Castleford</b></p><p>Prepare to be completely wowed by this absolutely stunning, three-bedroom semi-detached home! Tucked away on a fantastic end plot, 11 Paddock View has been comprehensively renovated throughout to create a modern, stylish, and completely turnkey home. From the high-spec interiors to the professionally landscaped walled garden, there is nothing left to do here but unpack, pop the kettle on, and start enjoying life.</p><p><b>Let's take a walk inside...</b></p><p><b>The Tour</b></p><p>Step Inside</p><p>As you step through the front door, you're greeted by a welcoming entrance hallway that sets a bright and stylish tone for the rest of the home. There is plenty of space to kick off shoes and hang coats before heading through to the main living areas.</p><p>The Living Room</p><p>First on the tour is the beautifully spacious living room. Flooded with natural light from the large front window, this room feels incredibly cozy yet airy. A touch of contemporary elegance has been added with a stylish slatted feature wall—the perfect backdrop for your media set-up. With plush neutral carpets underfoot and plenty of space for a large corner sofa, it's the ultimate spot to unwind after a long day.</p><p>The Kitchen & Dining Hub</p><p>Moving through, you'll discover the absolute crown jewel of this home: the open-plan kitchen and dining room. Connected by a beautiful feature archway, this contemporary layout is an entertainer's dream.</p><p>• The Kitchen: Re-styled to perfection, the kitchen features ultra-modern, high-gloss white cabinetry paired with sleek dark countertops. It comes packed with practical details, including integrated cooking appliances, stylish plinth lighting for that evening ambience, and a gorgeous herringbone-style floor that flows seamlessly through to the dining area.</p><p>• The Dining Room: This bright, dedicated dining space easily accommodates a family-sized dining table. It's the perfect setup for everything from busy weekday breakfasts to hosting elegant dinner parties with friends.</p><p><b>Step Outside</b></p><p>From the dining room, elegant French doors pull you out into the rear garden—and what a garden it is! Because this property occupies a coveted end plot, you enjoy a beautiful, private walled garden complete with raised planters that add a wonderful architectural feature.</p><p>The outdoor space has been meticulously landscaped for low-maintenance luxury. It features an expansive, high-end stone patio perfect for summer BBQs and large outdoor furniture sets, alongside a pristine artificial lawn that stays vibrantly green and mud-free 365 days a year. Flanked by established lavender bushes and neat topiary trees, it is your own private oasis.</p><p><b>Heading Upstairs</b></p><p>The sense of style and space continues onto the first-floor landing, leading to three versatile bedrooms and the family bathroom.</p><p>• Bedroom 1: The principal double bedroom is a total sanctuary, defined by gorgeous, bespoke wall panelling that gives it a boutique hotel feel. With neutral decor and plush carpets, it's a beautifully calm room to wake up in.</p><p>• Bedroom 2: The second double bedroom is another fantastic size, currently utilised as a brilliant gaming room, home office setup and dressing room, showing just how versatile the space can be.</p><p>• Bedroom 3: This great-sized single room is currently styled as an adorable nursery but would make an equally perfect dedicated home office or dressing room. It also comes with the added bonus of a handy built-in wardrobe.</p><p>• The Family Bathroom: Fully tiled from floor to ceiling with a modern stone-effect tile, this pristine space features a modern white suite with a bath and shower overhead, a low-level WC, a wash hand basin, and a chrome heated towel rail.</p><p><b>Externals, Location & Lifestyle</b></p><p>Parking & Kerb Appeal</p><p>Occupying a prominent corner position, the property boasts fantastic kerb appeal. To the front and side, you have a ‘L shaped' driveway offering parking for two vehicles</p><p>Location & Transport Links</p><p>Situated in a popular and highly convenient residential pocket of Castleford (WF10), Paddock View offers a perfect balance of quiet suburban living and exceptional connectivity:</p><p>• Commuting: Commuters are perfectly placed with swift access to the M62, A1(M), and M1 motorways, making journeys to Leeds, Wakefield, York, and Hull incredibly straightforward.</p><p>• Rail Links: Castleford Railway Station is just a short drive away, providing regular, direct services into Leeds city centre and surrounding commercial hubs. Equally Glasshoughton train station is just as convenient offering great links to Leeds and Pontefract.</p><p>• Amenities: You are just minutes away from a wide range of local shops, supermarkets, and eateries. The popular Junction 32 Outlet Shopping Village and Xscape Yorkshire entertainment complex are right on your doorstep, offering everything from designer shopping and restaurants to indoor skiing, bowling, and a cinema. Excellent local schools and green spaces are also within easy reach, making this a perfect haven for growing families.</p><p>A great property in a great location and being turnkey ready it is a fantastic purchase. Enquire 24/7 today, online or over the phone, we are open around the clock and cant wait to show EWE around!</p><p><b>Material Information:</b></p><p><span style="font-size: 0.875rem; letter-spacing: 0.01em;">Utilities</span></p><p><span style="font-size: 0.875rem; letter-spacing: 0.01em;">Electric: Mains</span></p><p><span style="font-size: 0.875rem; letter-spacing: 0.01em;">Water: Mains</span></p><p><span style="font-size: 0.875rem; letter-spacing: 0.01em;">Heating: Gas</span></p><p><span style="font-size: 0.875rem; letter-spacing: 0.01em;">Broadband: Fibre</span></p><p><span style="font-size: 0.875rem; letter-spacing: 0.01em;">Sewerage: Mains</span></p><p><span style="font-size: 0.875rem; letter-spacing: 0.01em;">Rights and Restrictions</span></p><p><span style="font-size: 0.875rem; letter-spacing: 0.01em;">Private rights of way: None</span></p><p><span style="font-size: 0.875rem; letter-spacing: 0.01em;">Public rights of way: None</span></p><p><span style="font-size: 0.875rem; letter-spacing: 0.01em;">Listed property: No</span></p><p><span style="font-size: 0.875rem; letter-spacing: 0.01em;">Risks</span></p><p><span style="font-size: 0.875rem; letter-spacing: 0.01em;">Flooded in last 5 years: No</span></p><p><span style="font-size: 0.875rem; letter-spacing: 0.01em;">Flood defences: N/A</span></p><p><span style="font-size: 0.875rem; letter-spacing: 0.01em;">Source of flood: N/A</span></p><p><span style="font-size: 0.875rem; letter-spacing: 0.01em;"><b>ANTI MONEY LAUNDERING:</b></span></p><p><span style="font-size: 0.875rem; letter-spacing: 0.01em;">Should a purchaser have an offer accepted, they will need to meet our legal requirements under Anti Money Laundering Regulations (AML). We use a specialist third party service to verify your information and the cost of these checks is £30 per person, which is paid in advance and none refundable. Payment is made when a sale is agreed and prior to a memorandum of sale being produced.</span></p>
Property location
Fixed 5.2% interest rate
Monthly repayments are indicative and for guidance only. The amount you can borrow depends on your circumstances and is subject to a full application.
Stamp duty due on property purchases in England & Northern Ireland.
Your situation
0.9% effective rate
This calculation is a guide only and assumes a single residential purchase by a UK resident. Confirm with your solicitor or adviser.
Holywell Lane, Castleford, West Yorkshire, WF10
Holywell Lane, Castleford, West Yorkshire, WF10

Wheatcroft, Castleford, West Yorkshire, WF10