 Property ListingsBetaProperty ListingsBeta

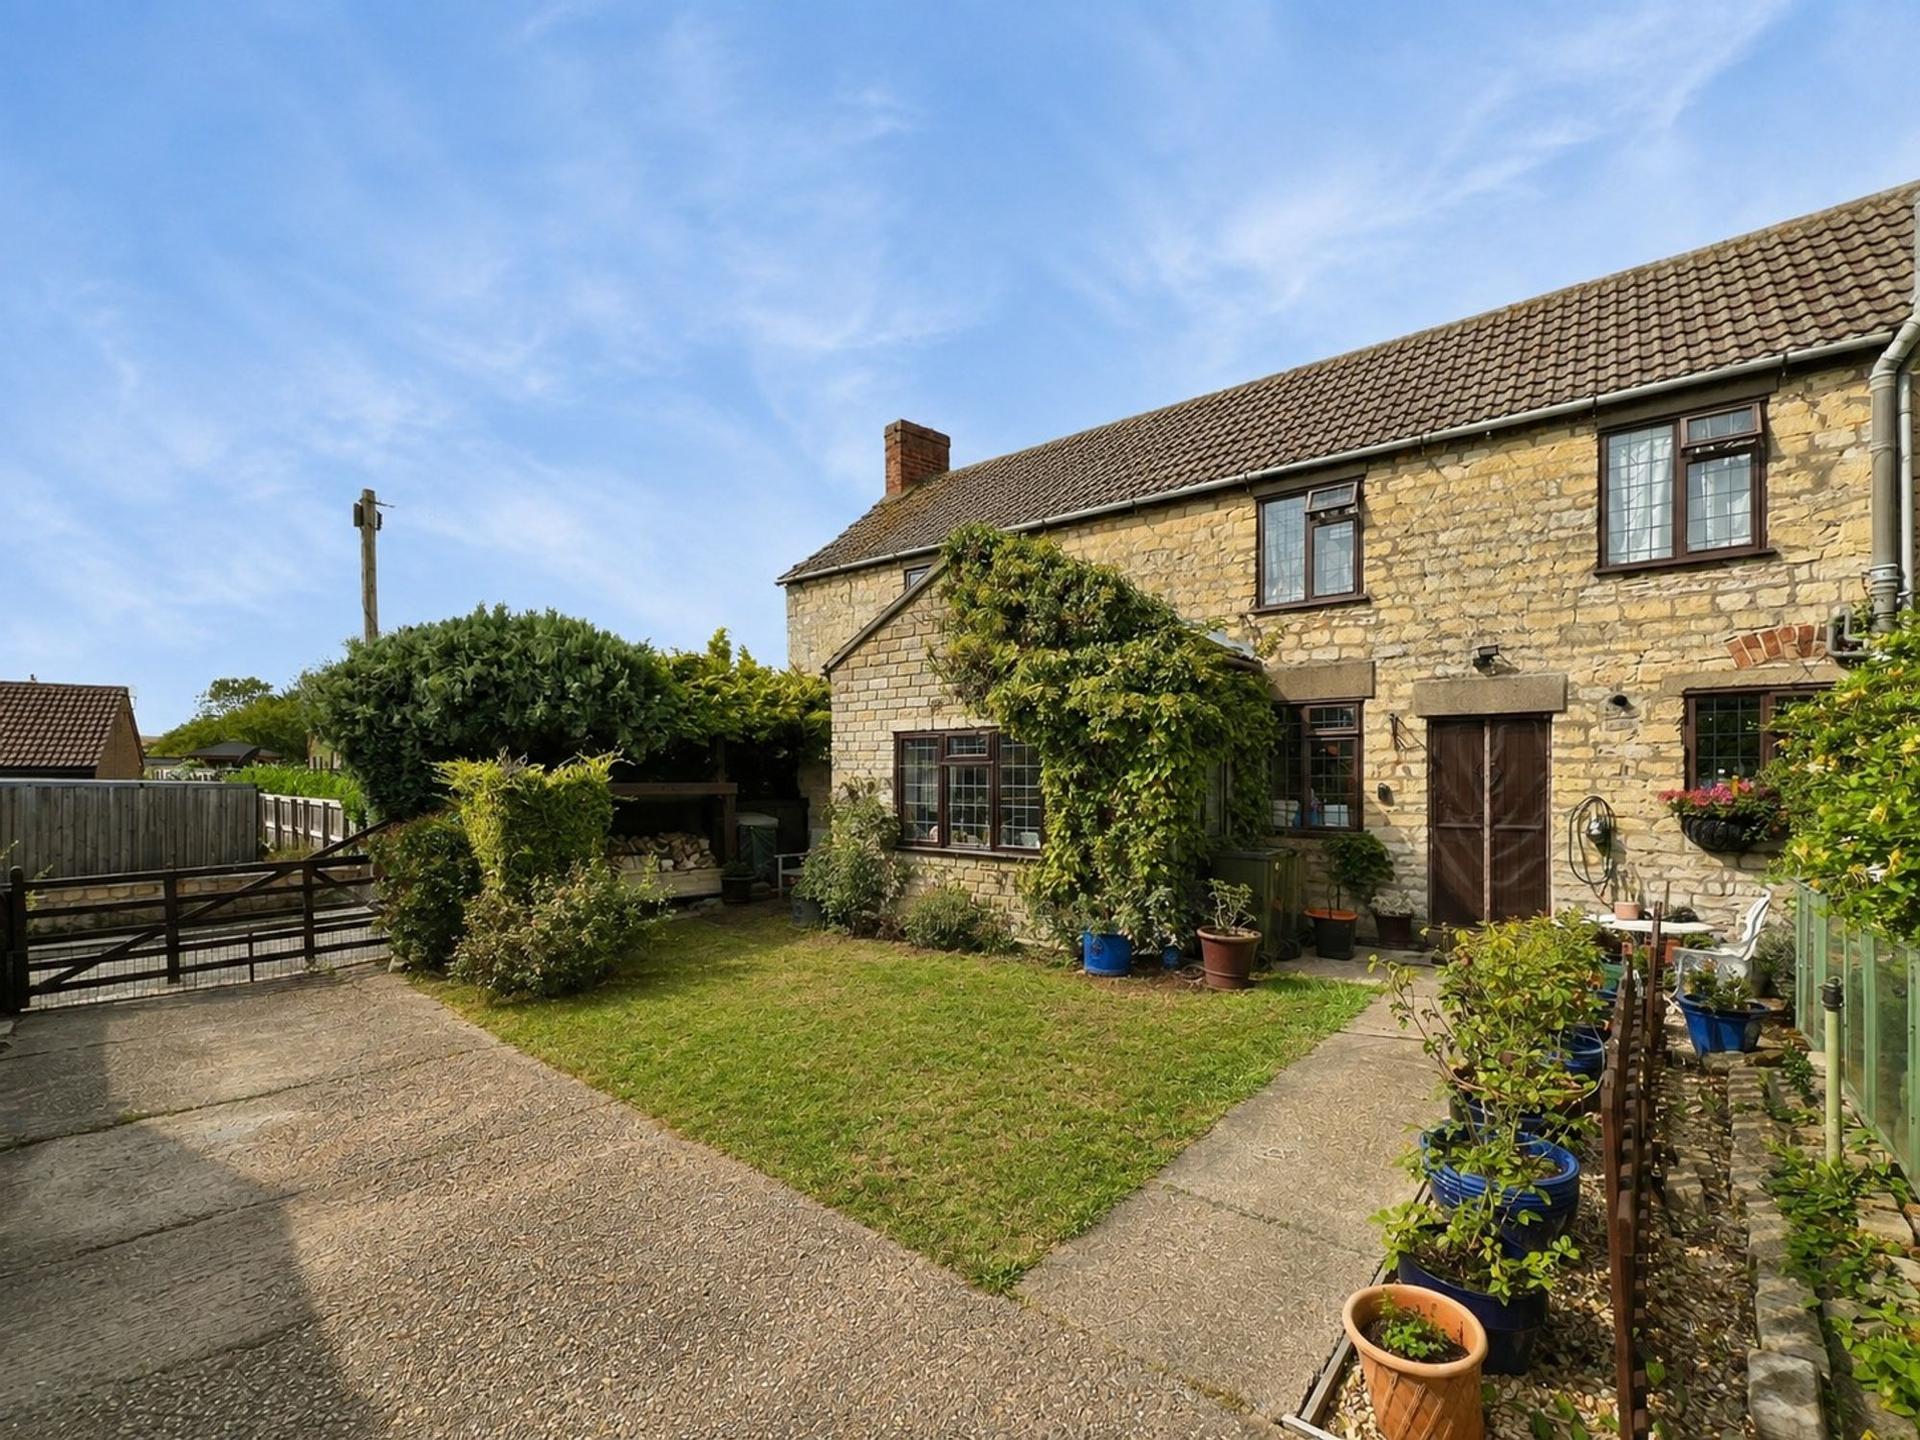
<p><span style="font-size: 0.875rem; letter-spacing: 0.01em;">An outstanding example of a period home transformed for modern family living, this exceptional stone cottage has been the subject of a comprehensive renovation and an impressive high-specification extension, creating a truly remarkable village residence where quality and attention to detail are evident throughout.</span></p><p><span style="font-size: 0.875rem; letter-spacing: 0.01em;">Originally a traditional two-bedroom stone cottage with a galley kitchen, the property has been thoughtfully reconfigured and substantially enlarged to provide beautifully balanced accommodation extending to over two wings. The staircase has been repositioned to create a far more practical and light-filled layout, enhancing both the flow and functionality of the original home.</span></p><p><span style="font-size: 0.875rem; letter-spacing: 0.01em;">The original cottage now offers two beautifully renovated double bedrooms, including a new bathroom and ensuite shower room. A welcoming lounge provides a cosy retreat with a log burner, while a separate study, playroom or family room offers excellent flexibility for today's lifestyles. A convenient ground floor boot room and separate WC completes the original accommodation.</span></p><p><span style="font-size: 0.875rem; letter-spacing: 0.01em;">The stunning L-shaped extension creates an entirely new dimension to the property, centred around a spectacular open-plan kitchen, dining and family living space. Flooded with natural light via the bifold doors, multiple windows and skylights, you can enjoy wonderful views across the landscaped rear garden. This outstanding room has been designed for both everyday family life and effortless entertaining. The beautifully appointed Shaker style kitchen offers an exceptional range of quality units, with an impressive oversized island incorporating a ceramic induction hob with sleek downdraft extractor, dishwasher and hidden bins. Other features include 2 eye level ovens, inset sink and space for an American style fridge freezer, creating a kitchen that is a joy to work in. The room is complemented by a practical separate utility room, while herringbone wood effect tiles with underfloor heating ensures year-round comfort. The generous proportions easily accommodate a substantial dining table and chairs and an equally impressive family space, offering ample room for large sofas. The perfect place to relax and unwind, and enjoy views over the stunning garden.</span></p><p><span style="font-size: 0.875rem; letter-spacing: 0.01em;">Upstairs, the extension provides two further generous double bedrooms, including an impressive master with stunning views over the garden, and a luxurious ensuite shower room with LED lighting built into the tiling for soft low lighting at night.</span></p><p>No expense has been spared during the transformation. The property has been completely rewired, benefits from a new oil-fired central heating system, and has been finished to an exceptional standard throughout, seamlessly incorporating the character of the original cottage with contemporary luxury.</p><p><span style="font-size: 0.875rem; letter-spacing: 0.01em;">Outside, the gardens have been professionally landscaped to create a superb family environment. A generous paved terrace provides the ideal setting for outdoor dining and entertaining, with steps leading up to an extensive level lawn offering exceptional space for children to play and families to enjoy. Fully enclosed for privacy and security, the garden enjoys delightful views and is a true extension of the living space.</span></p><p><span style="font-size: 0.875rem; letter-spacing: 0.01em;">The detached 5.5mx6m double garage offers excellent storage and parking with traditional, twin stable doors, while external stairs within the garden boundary lead to a substantial first-floor room presenting endless possibilities as a home office, games room, gym, studio or hobby space.</span></p><p><span style="font-size: 0.875rem; letter-spacing: 0.01em;">To the front, a large gravel driveway provides ample off-road parking for at least four vehicles.</span></p><p><span style="font-size: 0.875rem; letter-spacing: 0.01em;">Occupying an enviable central position in the very heart of this desirable village, this unique, exceptional home combines timeless character with contemporary elegance in a way that is rarely available. Offering generous family accommodation, impeccable presentation and outstanding quality throughout, this is undoubtedly a property that must be viewed to be fully appreciated.</span></p>
Property location
Fixed 5.2% interest rate
Monthly repayments are indicative and for guidance only. The amount you can borrow depends on your circumstances and is subject to a full application.
Stamp duty due on property purchases in England & Northern Ireland.
Your situation
3.6% effective rate
This calculation is a guide only and assumes a single residential purchase by a UK resident. Confirm with your solicitor or adviser.

School Lane, Ropsley, Grantham, Grantham, NG33 4BT
School Lane, Ropsley, NG33, Grantham

High Street, Ropsley, Grantham, Grantham, NG33 4BG
In Lincrest, South Kesteven, estimated 2026-27 council tax averages £197 a month for a couple and £148 for a single person; the most common band is A (£1,507 a year).
Area estimate — this home's bill depends on its band
| Band A | £1,507 / year |
| Band B | £1,758 / year |
| Band C | £2,009 / year |
| Band D | £2,260 / year |
| Band E | £2,762 / year |
| Band F | £3,264 / year |
| Band G | £3,767 / year |
| Band H | £4,520 / year |
Estimated from ONS, Ofgem and Census data. Single-person figures include the 25% single-person discount.