 Property ListingsBetaProperty ListingsBeta

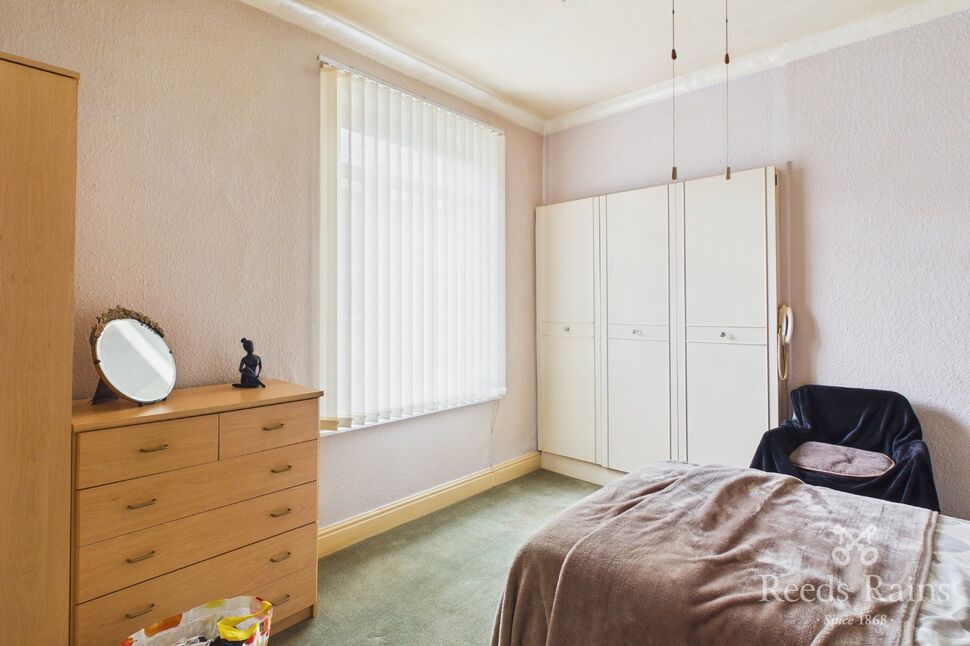
<p>This terraced property offers an excellent opportunity for first-time buyers, families, or investors. Perfectly positioned within easy reach of local schools and the town centre, the home benefits from a highly convenient location alongside a functional layout arranged across three levels, an open-plan dining kitchen, and a low-maintenance rear courtyard garden. </p><p><b>Ground Floor </b></p><p><b>Living Room</b>: The front door opens directly into the main living room, which features a stone-built fireplace with side shelving alcoves. A large front window provides natural light. While currently used flexibly by the current owners, it is a well-proportioned living space with ceiling coving and plenty of room for standard lounge furniture. A door connects through to the stairs and dining area. </p><p><b>Dining Room</b>: A separate reception area featuring wood-effect flooring and a feature wall. The room provides space for a family dining table and chairs, and benefits from an under-stair's storage cupboard. An open archway connects this room directly to the kitchen. </p><p><b>Kitchen</b>: Fitted with a range of wall and base units with contrasting work surfaces over. It includes an integrated extractor hood, space for a freestanding cooker, and plumbing for a dishwasher. The space is finished with tiled flooring, inset spotlighting, a side window, and a door leading out to the rear garden. </p><p><b>First Floor </b></p><p><b>Landing</b>: Provides access to both first-floor bedrooms, the family bathroom, and the stairs ascending to the upper floor. </p><p><b>Bedroom 1</b>: A double bedroom looking out over the front aspect, featuring decorative ceiling coving and space for a double bed and wardrobes. </p><p><b>Bedroom 2</b>: A second bedroom situated towards the rear of the property, finished with neutral decor and a window overlooking the rear courtyard. </p><p><b>Bathroom</b>: A fully tiled family bathroom fitted with a three-piece suite, comprising a large walk-in shower enclosure, a low-flush WC, and a floating vanity sink unit with storage drawers. Finished with a heated towel rail and tiled flooring. </p><p><b>Second Floor </b></p><p><b>Loft Room</b>: Accessed via a fixed staircase from the first-floor landing, this attic space features dual Velux windows. The space is well-suited for use as a home office, hobby room, or additional storage. </p><p><b>Exterior </b></p><p><b>Rear Courtyard</b>: To the rear is an enclosed, block-paved courtyard garden. Designed for low maintenance, it offers space for outdoor seating and includes a secure timber gate providing rear access. </p><p><b>Material Information: </b></p><p><b>Utilities </b></p><p>Electric: Mains </p><p>Water: Mains </p><p>Heating: Gas </p><p>Broadband: Fibre </p><p>Sewerage: Mains </p><p>Rights and Restrictions </p><p>Private rights of way: None </p><p>Public rights of way: None </p><p>Listed property: No </p><p>Risks </p><p>Flooded in last 5 years: No </p><p>Flood defences: N/A </p><p>Source of flood: N/A </p><p>ANTI MONEY LAUNDERING: </p><p>Should a purchaser have an offer accepted, they will need to meet our legal requirements under Anti Money Laundering Regulations (AML). We use a specialist third party service to verify your information and the cost of these checks is £30 per person, which is paid in advance and none refundable. Payment is made when a sale is agreed and prior to a memorandum of sale being produced.</p>
Property location
Fixed 5.2% interest rate
Monthly repayments are indicative and for guidance only. The amount you can borrow depends on your circumstances and is subject to a full application.
Stamp duty due on property purchases in England & Northern Ireland.
Your situation
0.2% effective rate
This calculation is a guide only and assumes a single residential purchase by a UK resident. Confirm with your solicitor or adviser.
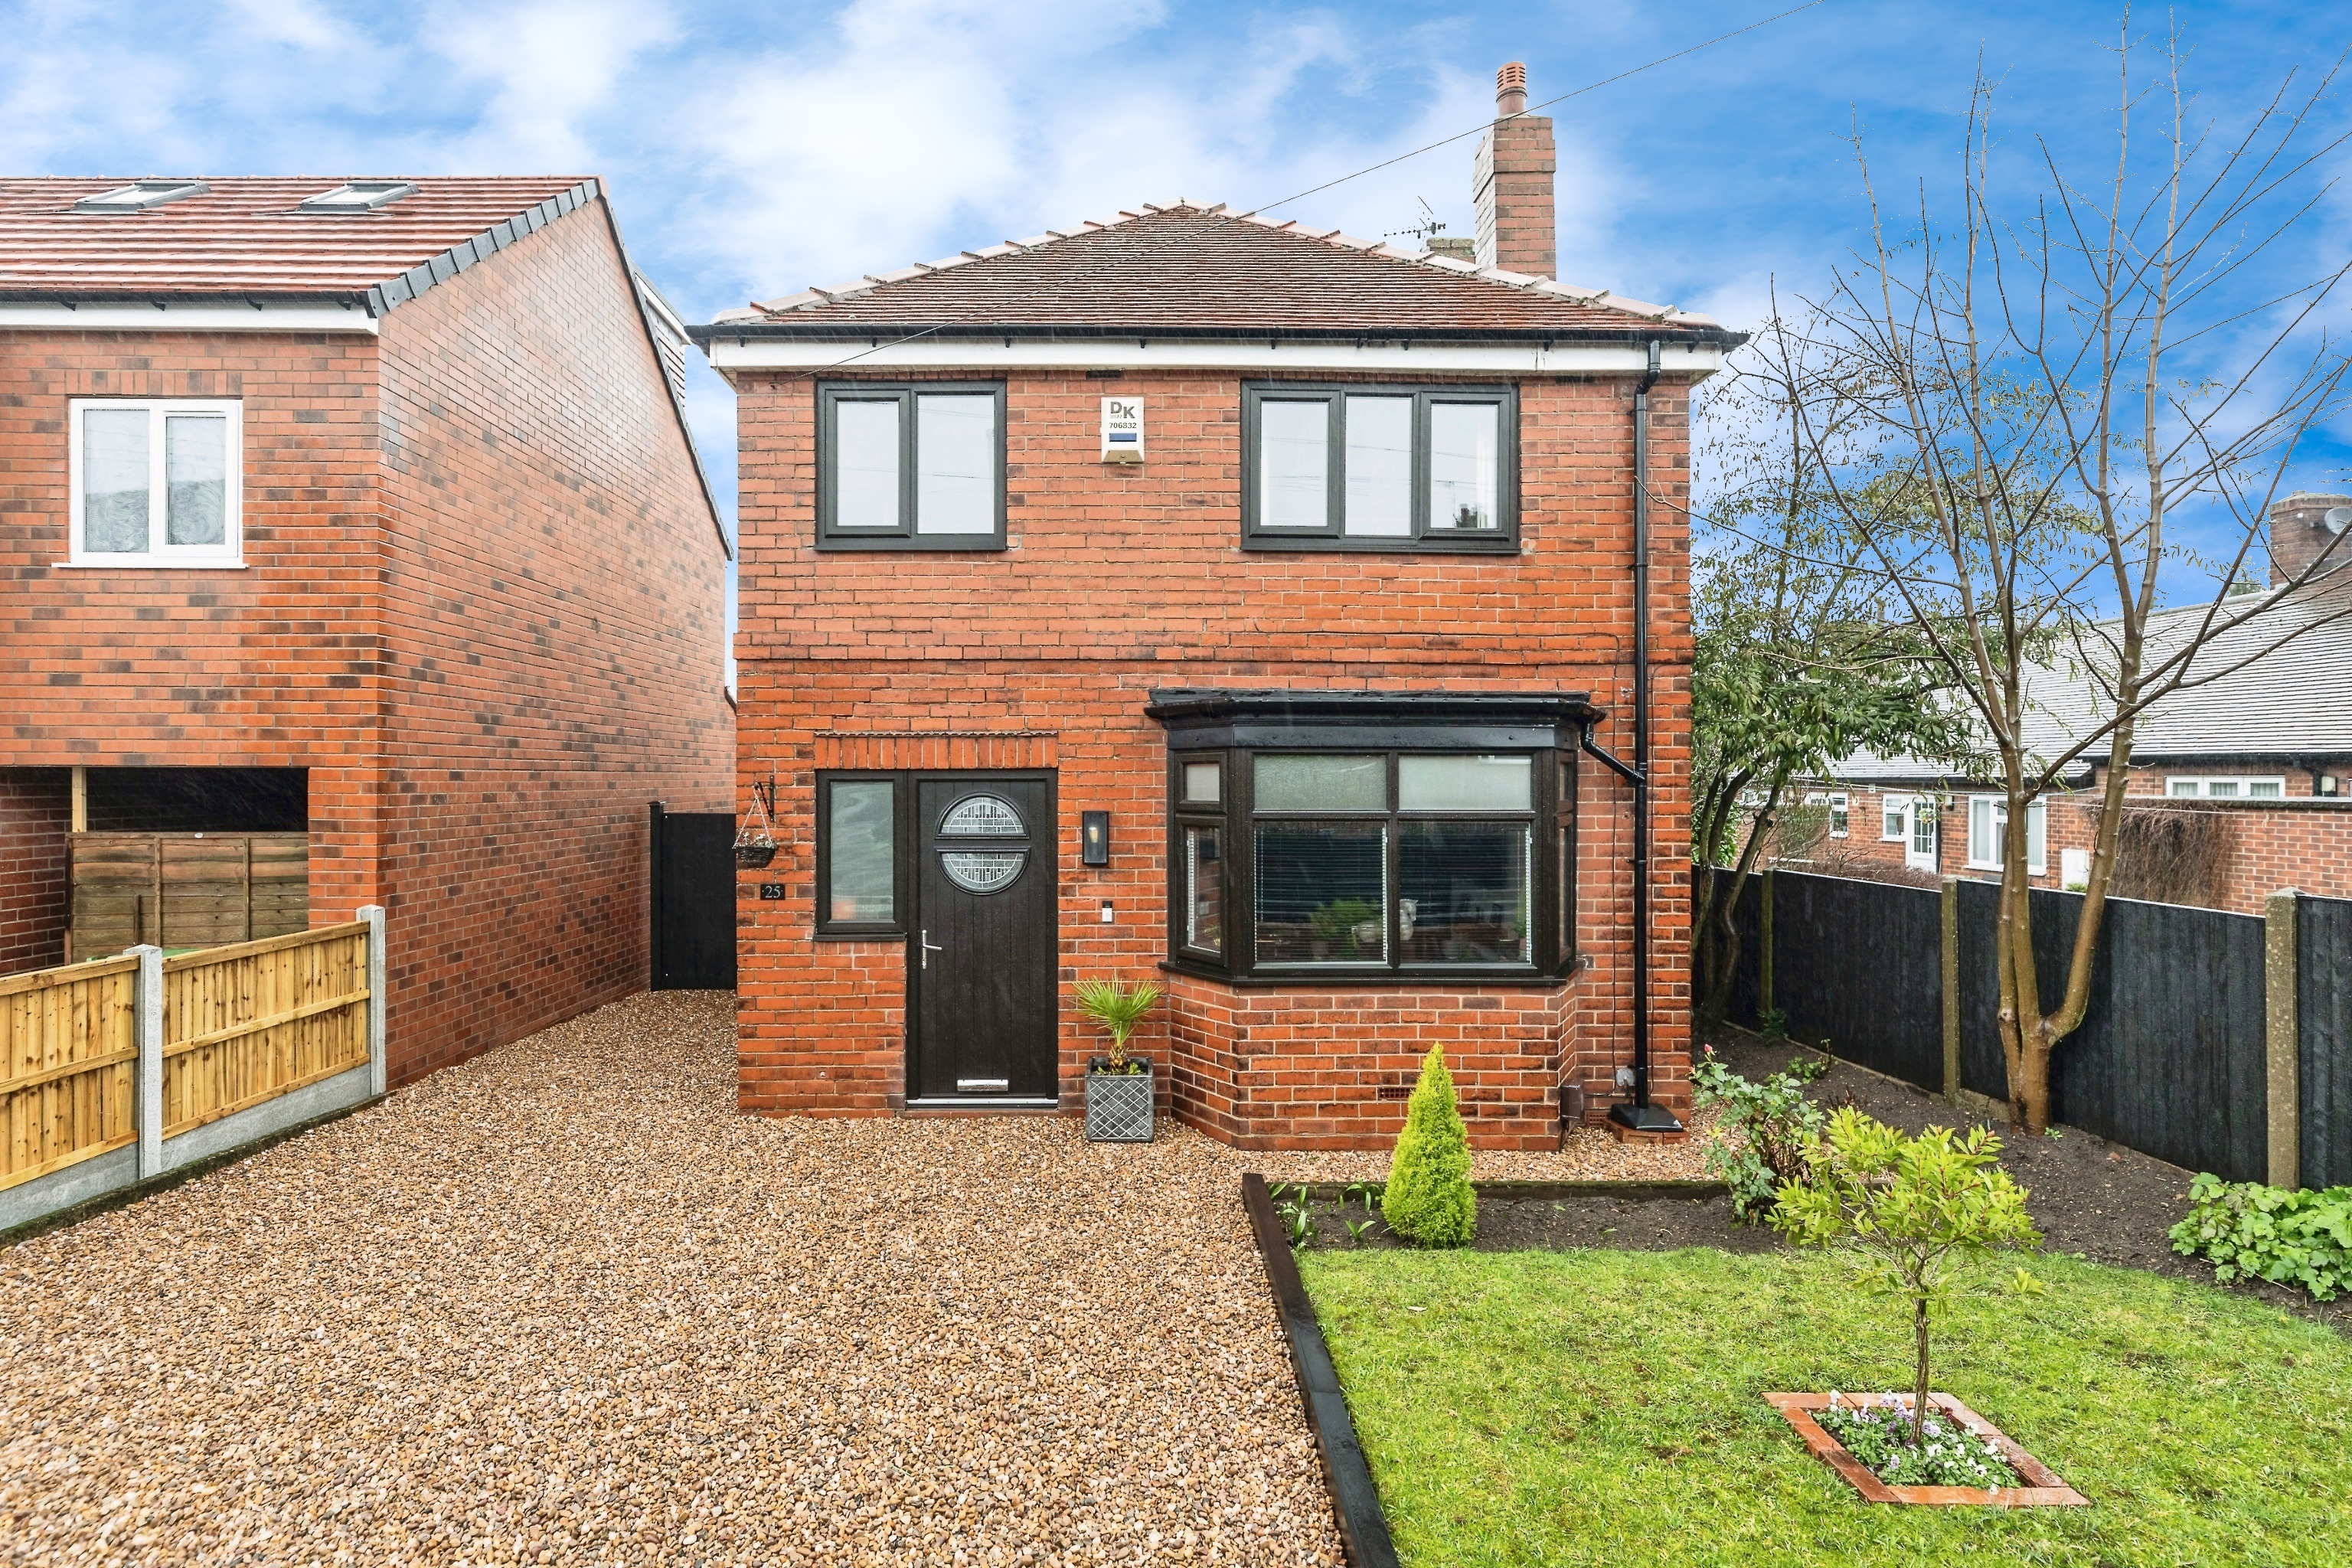
Hartley Park View, Pontefract, WF8 4AP

Camp Mount, Pontefract, Pontefract, WF8 4BX
Queen Street, Pontefract, West Yorkshire, WF8