 Property ListingsBetaProperty ListingsBeta

<p><b><u>Back on the market due to a change in the previous buyer's circumstances. Don't miss your second chance to secure this home.</u></b></p><p><span style="font-size: 0.875rem; letter-spacing: 0.01em;"><b>You won't want to miss this beautifully extended, three-bedroom semi-detached property, boasting a substantial corner plot and the fantastic versatility of a potential fourth ground-floor bedroom.</b></span></p><p><span style="font-size: 0.875rem; letter-spacing: 0.01em;"><b><u>The Ground Floor</u></b></span></p><p><span style="font-size: 0.875rem; letter-spacing: 0.01em;">Welcoming you into the home is a practical porch that opens into a central hallway. From here, you are led into a larger-than-average living room. Bathed in natural light from a large front-facing window, this bright and airy space offers ample room to accommodate both living and dining areas. For those chilly winter evenings, a charming oak fireplace with a granite hearth surrounding a gas fire creates a wonderfully cosy atmosphere.</span></p><p><span style="font-size: 0.875rem; letter-spacing: 0.01em;">Moving through, you enter the modern, well-appointed kitchen. It features stylish fitted units, an integrated combination oven with both a standard oven and a combination microwave oven, a gas hob, and a dishwasher. A standout feature is the central island, complete with handy storage drawers on one side and a breakfast bar on the other. Enjoying lovely views over the rear garden and patio, the kitchen is further enhanced by a superb walk-in larder that extends under the stairs, providing excellent additional storage.</span></p><p><span style="font-size: 0.875rem; letter-spacing: 0.01em;">Just off the kitchen is the rear extension, housing a large utility room with plumbing for a washer and dryer, plus additional fitted storage units beneath the window. This area also provides access to a handy downstairs WC.</span></p><p><span style="font-size: 0.875rem; letter-spacing: 0.01em;">Completing the ground floor is the fantastic side extension room. This generously sized, incredibly versatile space can easily be adapted to suit your lifestyle—whether you need a downstairs fourth bedroom, a formal dining room, a home study, or a children's playroom.</span></p><p><br></p><p><span style="font-size: 0.875rem; letter-spacing: 0.01em;"><b><u>The First Floor</u></b></span></p><p><span style="font-size: 0.875rem; letter-spacing: 0.01em;">Upstairs, the property boasts three well-proportioned double bedrooms and a stylish family bathroom.</span></p><p><span style="font-size: 0.875rem; letter-spacing: 0.01em;">Master Bedroom: A particularly impressive, spacious room featuring two windows that overlook the front garden and street, allowing light to flood in. It offers no shortage of storage, with expansive fitted wardrobes spanning two walls.</span></p><p><span style="font-size: 0.875rem; letter-spacing: 0.01em;">Bedroom Two: Another beautifully proportioned double bedroom boasting fitted wardrobes and a built-in desk. Overlooking the peaceful rear garden, this setup provides an idyllic spot for working from home or a dedicated study area for children.</span></p><p><span style="font-size: 0.875rem; letter-spacing: 0.01em;">Bedroom Three: Situated within the two-storey side extension, this spacious double room benefits from dual-aspect windows, offering lovely views to both the front and side of the property. Complete with its own fitted wardrobes and desk, it serves as yet another perfect environment for remote work or homework.</span></p><p><span style="font-size: 0.875rem; letter-spacing: 0.01em;">Family Shower Room: Servicing the bedrooms is a contemporary and highly functional suite. It features a sleek walk-in shower cubicle, perfectly complemented by a modern WC and wash basin to complete the room's clean, stylish feel.</span></p><p><span style="font-size: 0.875rem; letter-spacing: 0.01em;">From bedroom two is access to the loft; the combination of a boarded floor and modern insulation means that it is ripe for conversion into a living space. </span></p><p><br></p><p><span style="font-size: 0.875rem; letter-spacing: 0.01em;"><b><u>A Garden Oasis</u></b></span></p><p><span style="font-size: 0.875rem; letter-spacing: 0.01em;">Occupying a highly desirable corner plot, the property is beautifully cocooned on three sides by a substantial, well-established garden. This extensive outdoor space is a significant feature of the home, boasting impressive size and mature landscaping. To the rear, a lovely patio area provides the perfect setting for al fresco dining and summer entertaining, while the garden offers endless potential for avid gardeners or families needing outdoor space. In the garden there is a new weather-protected shed and a modern greenhouse, which is ready for you to show off your green fingers.</span></p><p><br></p><p><span style="font-size: 0.875rem; letter-spacing: 0.01em;"><b><u>The Garage and Parking</u></b></span></p><p><span style="font-size: 0.875rem; letter-spacing: 0.01em;">A fantastic and highly practical asset to the home, the garage provides excellent secure parking or extensive additional storage options. Consistent with the meticulous maintenance and investment seen throughout the rest of the property, the garage has recently been updated with a brand-new roof, a newly fitted roll-top electric garage door, and an additional steel door with a double security lock, ensuring a secure, watertight, and immediately usable space. Inside the larger-than-average garage is a workbench with a vice and grinder, in addition to space to park a car. A gated driveway in front of the garage offers secure parking for one car. The substantial gates fully enclose the property's perimeter, providing excellent privacy, security, and peace of mind for pet owners.</span></p><p><br></p><p><span style="font-size: 0.875rem; letter-spacing: 0.01em;"><b><u>Significant Roof & Efficiency Renovations</u></b></span></p><p><span style="font-size: 0.875rem; letter-spacing: 0.01em;">This home is a true, meticulously maintained gem that provides complete peace of mind for prospective buyers. The current owners have heavily invested in the property's infrastructure, most notably installing a completely new roof covering the entire property, which will give any buyer peace of mind. Furthermore, the home has benefited from upgraded rock wool cavity wall insulation in addition to loft insulation; this ensures the property remains highly energy-efficient, keeping your bills down while keeping the home incredibly warm and cosy throughout the winter months.</span></p><p><span style="font-size: 0.875rem; letter-spacing: 0.01em;">To save water and reduce household bills, 4 water butts have been installed, which allow you to water the garden using rainwater and/ or grey water. </span></p><p><br></p><p><span style="font-size: 0.875rem; letter-spacing: 0.01em;"><b><u>Crossgates</u></b></span></p><p><span style="font-size: 0.875rem; letter-spacing: 0.01em;">Moving to Pendas Way in Crossgates puts you in the heart of a highly sought-after Leeds suburb that perfectly balances suburban peace with exceptional local conveniences. The location is an absolute haven for shopping and dining, being just minutes away from both the established Crossgates Shopping Centre and the modern retail and leisure park at The Springs. </span></p><p><span style="font-size: 0.875rem; letter-spacing: 0.01em;">For professionals and commuters, the property boasts superb transport links that make regional travel incredibly seamless. Crossgates Train Station is just a short distance away, offering a direct and reliable route into Leeds city centre in roughly ten minutes. Additionally, Pendas Way provides immediate access to major road networks, including the Outer Ring Road and the M1/A1 motorway links, making commuting across Yorkshire straightforward, while a comprehensive network of local bus routes keeps you connected to neighbouring suburbs.</span></p><p><span style="font-size: 0.875rem; letter-spacing: 0.01em;">The area surrounding Pendas Fields is also characterised by its abundance of green spaces and exceptional leisure facilities, making it ideal for an active lifestyle. Residents can enjoy easy access to the historic Temple Newsam estate, which features hundreds of acres of beautiful parkland, a working farm, and a golf course. Closer to home, Manston Park offers excellent community facilities, including tennis courts and playgrounds.</span></p><p><span style="font-size: 0.875rem; letter-spacing: 0.01em;">Finally, the neighbourhood is a fantastic choice for families due to the local schools and strong sense of community. You have access to several excellent primary options, such as Manston St James Primary Academy and St Theresa's Catholic Primary School, which consistently achieve strong Ofsted ratings. With great secondary schools nearby, the area ensures an exceptional environment for raising a family.</span></p><p><span style="font-size: 0.875rem; letter-spacing: 0.01em;">----------</span></p><p>ANTI-MONEY LAUNDERING: Should a purchaser have an offer accepted, they will need to meet our legal requirements under Anti Money Laundering Regulations (AML). We use a specialist third-party service to verify your information and the cost of these checks is £30 per person, which is paid in advance, when an offer is agreed and prior to a memorandum of sale being produced.</p>
Property location
Fixed 5.2% interest rate
Monthly repayments are indicative and for guidance only. The amount you can borrow depends on your circumstances and is subject to a full application.
Stamp duty due on property purchases in England & Northern Ireland.
Your situation
2.1% effective rate
This calculation is a guide only and assumes a single residential purchase by a UK resident. Confirm with your solicitor or adviser.

Kelmscott Crescent, Leeds, West Yorkshire, LS15

Kelmscott Crescent, LEEDS, LEEDS, LS15 8JY
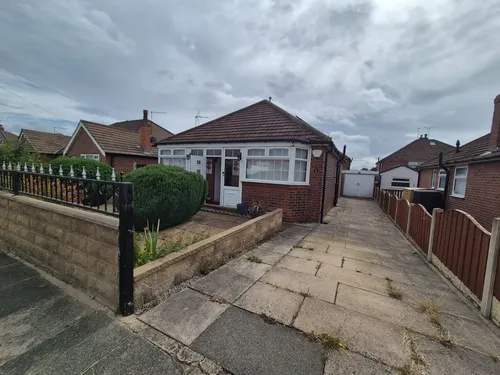
Kelmscott Lane, Leeds, Leeds, LS15 8JU
In Cross Gates & Whinmoor, Leeds, estimated 2026-27 council tax averages £155 a month for a couple and £117 for a single person; the most common band is A (£1,522 a year).
Area estimate — this home's bill depends on its band
| Band A | £1,522 / year |
| Band B | £1,776 / year |
| Band C | £2,030 / year |
| Band D | £2,284 / year |
| Band E | £2,791 / year |
| Band F | £3,299 / year |
| Band G | £3,806 / year |
| Band H | £4,567 / year |
Estimated from ONS, Ofgem and Census data. Single-person figures include the 25% single-person discount.