Property ListingsBetaProperty ListingsBeta
What's this property worth?
See the Planna AVM (automated valuation model) instant valuation, recent local sales and how we got there.
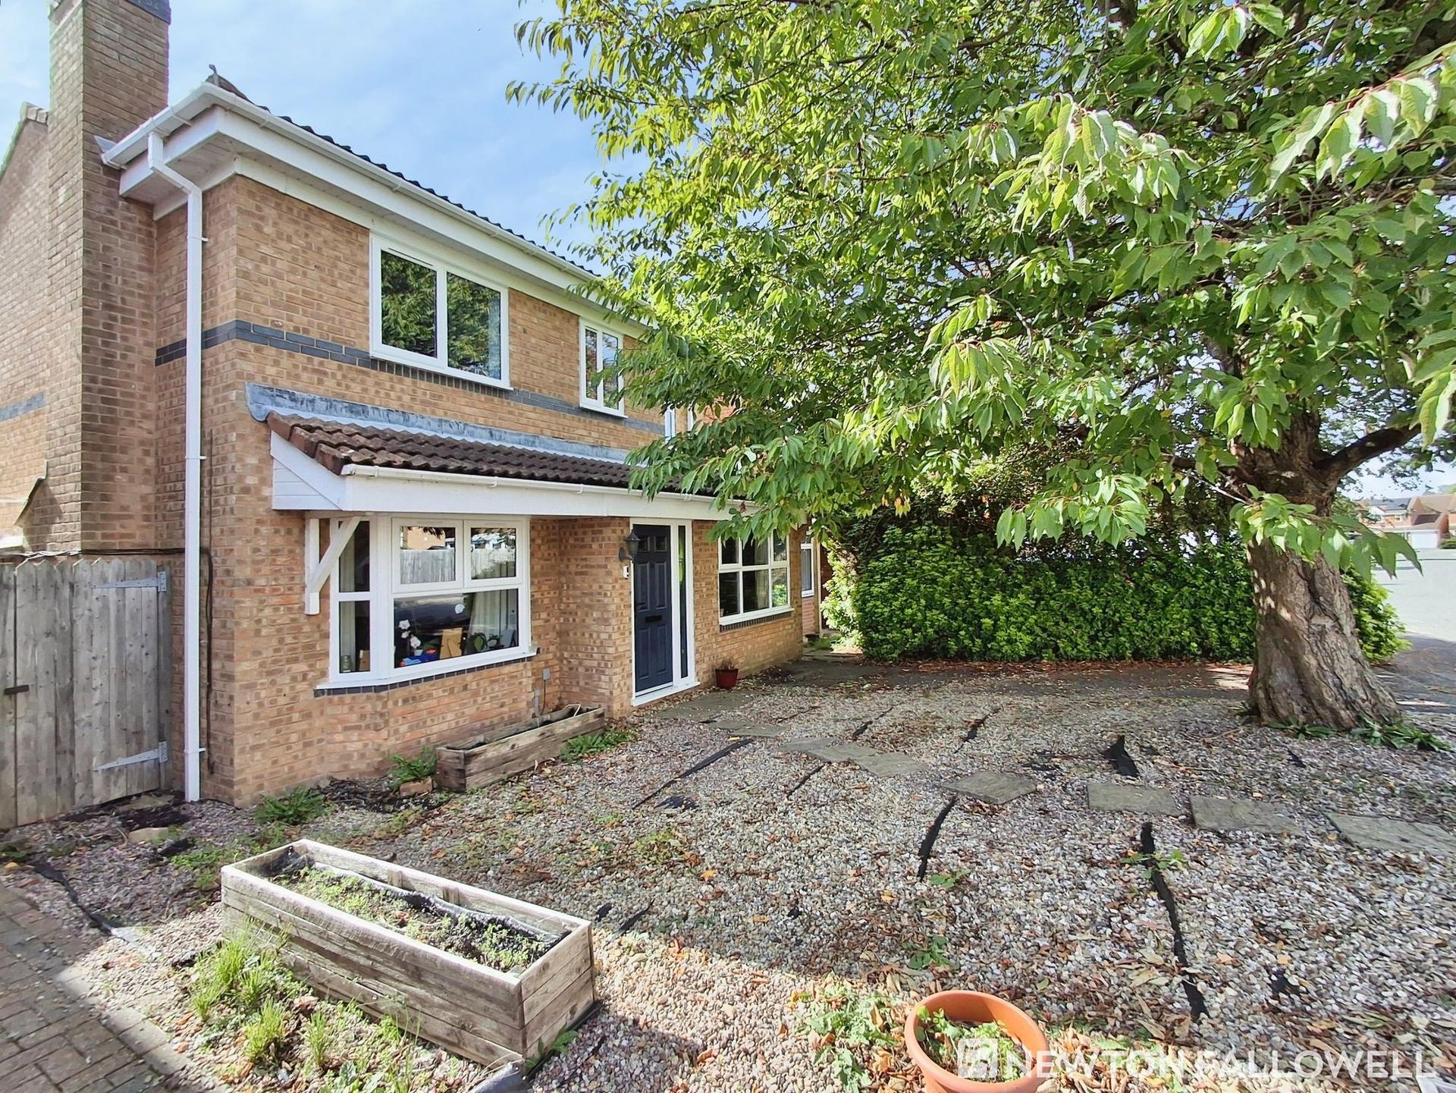
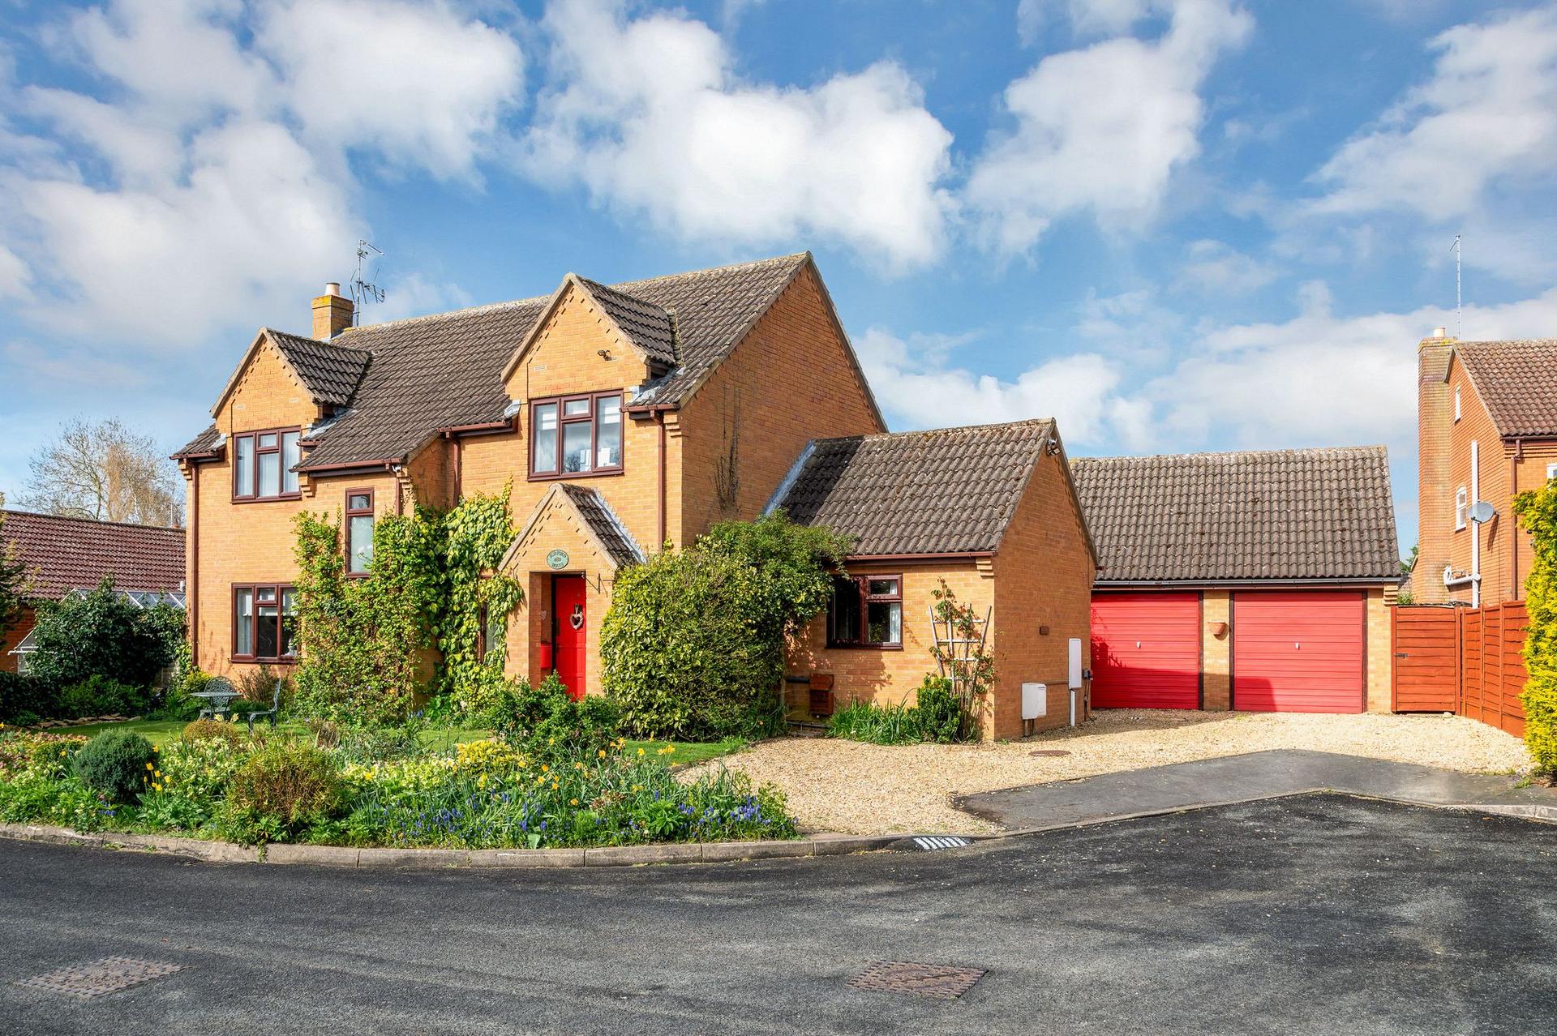
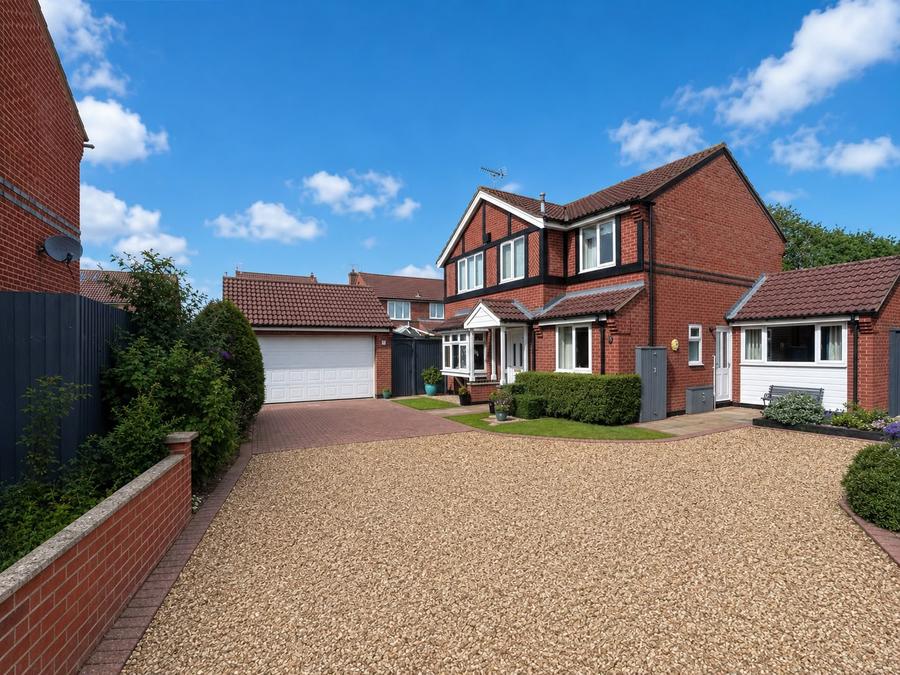
Occupying at delightful position with open fields to the rear, this exceptional four-bedroom detached family home provides spacious and flexible living accommodation, complemented by at detached double garage, extensive driveway parking, and attractively landscaped private gardens. Designed with modern family life in mind, the well-appointed accommodation includes at welcoming entrance hall, cloakroom, study/home office, generous living room featuring at charming wood-burning stove, separate dining room, and at light-filled family room with views over the rear garden. The stylish kitchen/breakfast room forms the heart of the home, offering an excellent range of fitted units, ample space for dining, and direct access to at practical utility room.
Property location
Fixed 5.2% interest rate
Monthly repayments are indicative and for guidance only. The amount you can borrow depends on your circumstances and is subject to a full application.
Stamp duty due on property purchases in England & Northern Ireland.
Your situation
2.8% effective rate
This calculation is a guide only and assumes a single residential purchase by a UK resident. Confirm with your solicitor or adviser.
In Morton, South Kesteven, estimated 2026-27 council tax averages £173 a month for a couple and £130 for a single person; the most common band is B (£1,758 a year).
Area estimate — this home's bill depends on its band
| Band A | £1,507 / year |
| Band B | £1,758 / year |
| Band C | £2,009 / year |
| Band D | £2,260 / year |
| Band E | £2,762 / year |
| Band F | £3,264 / year |
| Band G | £3,767 / year |
| Band H | £4,520 / year |
Estimated from ONS, Ofgem and Census data. Single-person figures include the 25% single-person discount.
Based on the property’s Energy Performance Certificate.
| Lighting | £95 / year |
| Hot water | £94 / year |
| Heating | £583 / year |
| Total annual energy | £772 |
From the property's Energy Performance Certificate. Actual costs will vary.