 Property ListingsBetaProperty ListingsBeta

<p dir="ltr" style="line-height: 1.38; margin-top: 0pt; margin-bottom: 0pt;"><span style="font-size: 11pt; font-family: Arial,sans-serif; color: #000000; background-color: transparent; font-weight: 400; font-style: normal; font-variant: normal; text-decoration: none; vertical-align: baseline; white-space: pre-wrap;">Could this be your forever home? Dunvegan Close is a highly desirable cul-de-sac, exclusively large detached homes built in the 1980s. Each house is set back from the road by a large front lawn adding to the feel of prestige.</span><strong id="docs-internal-guid-bb6bc3a2-7fff-cc21-3396-807dd423aa42" style="font-weight: normal;"></strong></p> <p dir="ltr" style="line-height: 1.38; margin-top: 0pt; margin-bottom: 0pt;"> </p> <p dir="ltr" style="line-height: 1.38; margin-top: 0pt; margin-bottom: 0pt;"><span style="font-size: 11pt; font-family: Arial,sans-serif; color: #000000; background-color: transparent; font-weight: 400; font-style: normal; font-variant: normal; text-decoration: none; vertical-align: baseline; white-space: pre-wrap;">Located within a mile of Thorns Infant, Park Hill Juniors and Kenilworth School and Sixth Form, this 5-bedroom detached home is perfect for anyone looking to take advantage of Kenilworth’s excellent schools for years to come.</span></p> <p dir="ltr" style="line-height: 1.38; margin-top: 0pt; margin-bottom: 0pt;"> </p> <p dir="ltr" style="line-height: 1.38; margin-top: 0pt; margin-bottom: 0pt;"><span style="font-size: 11pt; font-family: Arial,sans-serif; color: #000000; background-color: transparent; font-weight: 400; font-style: normal; font-variant: normal; text-decoration: none; vertical-align: baseline; white-space: pre-wrap;">Approaching the house via the tarmac drive (which has space for several cars), you will notice that the large front lawn has been well maintained and the large will tree adds a degree of privacy to the house. </span></p> <p dir="ltr" style="line-height: 1.38; margin-top: 0pt; margin-bottom: 0pt;"> </p> <p dir="ltr" style="line-height: 1.38; margin-top: 0pt; margin-bottom: 0pt;"><span style="font-size: 11pt; font-family: Arial,sans-serif; color: #000000; background-color: transparent; font-weight: 400; font-style: normal; font-variant: normal; text-decoration: none; vertical-align: baseline; white-space: pre-wrap;">Stepping through the UPVC front door into the bright hallway, the first thing to notice is the impressive stairs which turn as they take you to the first floor. Turning right from the entrance hall will find you in the spacious living room, measuring over 6m in length, plus the large bay window to the front in addition to this. To the rear of the living room, a sliding door allows access directly to the rear garden. In the centre of the room, a feature fireplace contains a gas fire. Neutrally decorated and carpeted, it won’t take long to make this living room your own.</span></p> <p dir="ltr" style="line-height: 1.38; margin-top: 0pt; margin-bottom: 0pt;"> </p> <p dir="ltr" style="line-height: 1.38; margin-top: 0pt; margin-bottom: 0pt;"><span style="font-size: 11pt; font-family: Arial,sans-serif; color: #000000; background-color: transparent; font-weight: 400; font-style: normal; font-variant: normal; text-decoration: none; vertical-align: baseline; white-space: pre-wrap;">Passing through the living room into the dining room, another great space overlooking the rear garden. The neutral decoration theme carries on here, with high quality carpets finishing the room off.</span></p> <p dir="ltr" style="line-height: 1.38; margin-top: 0pt; margin-bottom: 0pt;"> </p> <p dir="ltr" style="line-height: 1.38; margin-top: 0pt; margin-bottom: 0pt;"><span style="font-size: 11pt; font-family: Arial,sans-serif; color: #000000; background-color: transparent; font-weight: 400; font-style: normal; font-variant: normal; text-decoration: none; vertical-align: baseline; white-space: pre-wrap;">The kitchen spans almost 5m from end to end, with the modern fitted gloss units being easy to keep clean. There’s high-end appliances including a Bosch dishwasher, Neff electric oven and a large gas hob. The kitchen has space for a table, offering more informal seating than the dining room. A tiled floor finishes off the kitchen to allow for easy cleaning. </span></p> <p dir="ltr" style="line-height: 1.38; margin-top: 0pt; margin-bottom: 0pt;"> </p> <p dir="ltr" style="line-height: 1.38; margin-top: 0pt; margin-bottom: 0pt;"><span style="font-size: 11pt; font-family: Arial,sans-serif; color: #000000; background-color: transparent; font-weight: 400; font-style: normal; font-variant: normal; text-decoration: none; vertical-align: baseline; white-space: pre-wrap;">Opening straight off the kitchen is the incredibly useful utility room. Not only providing additional sink and cupboard space, it has room for a washing machine and an American style fridge-freezer. The Ideal boiler is also found here, having been installed in October 2024.</span></p> <p dir="ltr" style="line-height: 1.38; margin-top: 0pt; margin-bottom: 0pt;"> </p> <p dir="ltr" style="line-height: 1.38; margin-top: 0pt; margin-bottom: 0pt;"><span style="font-size: 11pt; font-family: Arial,sans-serif; color: #000000; background-color: transparent; font-weight: 400; font-style: normal; font-variant: normal; text-decoration: none; vertical-align: baseline; white-space: pre-wrap;">The kitchen also leads straight back into the entrance hall, which has a WC located off it, as well as a spacious understair cupboard.</span><span style="font-size: 11pt; font-family: Arial,sans-serif; color: #000000; background-color: transparent; font-weight: 400; font-style: normal; font-variant: normal; text-decoration: none; vertical-align: baseline; white-space: pre-wrap;"><br /></span><span style="font-size: 11pt; font-family: Arial,sans-serif; color: #000000; background-color: transparent; font-weight: 400; font-style: normal; font-variant: normal; text-decoration: none; vertical-align: baseline; white-space: pre-wrap;"><br /></span><span style="font-size: 11pt; font-family: Arial,sans-serif; color: #000000; background-color: transparent; font-weight: 400; font-style: normal; font-variant: normal; text-decoration: none; vertical-align: baseline; white-space: pre-wrap;">Finishing off the ground floor is the large, double garage with an electronic roller-shutter door and UPVC door side access.</span></p> <p dir="ltr" style="line-height: 1.38; margin-top: 0pt; margin-bottom: 0pt;"> </p> <p dir="ltr" style="line-height: 1.38; margin-top: 0pt; margin-bottom: 0pt;"><span style="font-size: 11pt; font-family: Arial,sans-serif; color: #000000; background-color: transparent; font-weight: 400; font-style: normal; font-variant: normal; text-decoration: none; vertical-align: baseline; white-space: pre-wrap;">The side access also leads to the kitchen side door and the rear garden. Incredibly private, the garden has good patio space, as well as a well maintained lawn, surrounded by mature trees and bushes.</span></p> <p dir="ltr" style="line-height: 1.38; margin-top: 0pt; margin-bottom: 0pt;"> </p> <p dir="ltr" style="line-height: 1.38; margin-top: 0pt; margin-bottom: 0pt;"><span style="font-size: 11pt; font-family: Arial,sans-serif; color: #000000; background-color: transparent; font-weight: 400; font-style: normal; font-variant: normal; text-decoration: none; vertical-align: baseline; white-space: pre-wrap;">Heading on upstairs, the house continues to impress, with the large galleried landing providing a real sense of space.</span></p> <p dir="ltr" style="line-height: 1.38; margin-top: 0pt; margin-bottom: 0pt;"> </p> <p dir="ltr" style="line-height: 1.38; margin-top: 0pt; margin-bottom: 0pt;"><span style="font-size: 11pt; font-family: Arial,sans-serif; color: #000000; background-color: transparent; font-weight: 400; font-style: normal; font-variant: normal; text-decoration: none; vertical-align: baseline; white-space: pre-wrap;">The largest of the 5 double bedrooms is positioned to the front of the house and due to its size is undeniably the principal bedroom! Occupying over 25sqm, including the built-in wardrobes positioned along one wall, this room has space for a super-king bed with ease. Dual aspect windows are a nice feature, with the larger one overlooking the front, and a smaller one to the side.</span><span style="font-size: 11pt; font-family: Arial,sans-serif; color: #000000; background-color: transparent; font-weight: 400; font-style: normal; font-variant: normal; text-decoration: none; vertical-align: baseline; white-space: pre-wrap;"><br /></span><span style="font-size: 11pt; font-family: Arial,sans-serif; color: #000000; background-color: transparent; font-weight: 400; font-style: normal; font-variant: normal; text-decoration: none; vertical-align: baseline; white-space: pre-wrap;"><br /></span><span style="font-size: 11pt; font-family: Arial,sans-serif; color: #000000; background-color: transparent; font-weight: 400; font-style: normal; font-variant: normal; text-decoration: none; vertical-align: baseline; white-space: pre-wrap;">This bedroom comes complete with its own ensuite, with a bath and mixer shower above.</span></p> <p dir="ltr" style="line-height: 1.38; margin-top: 0pt; margin-bottom: 0pt;"> </p> <p dir="ltr" style="line-height: 1.38; margin-top: 0pt; margin-bottom: 0pt;"><span style="font-size: 11pt; font-family: Arial,sans-serif; color: #000000; background-color: transparent; font-weight: 400; font-style: normal; font-variant: normal; text-decoration: none; vertical-align: baseline; white-space: pre-wrap;">Large storage cupboards occupy the landing before you enter this principal bedroom.</span></p> <p dir="ltr" style="line-height: 1.38; margin-top: 0pt; margin-bottom: 0pt;"> </p> <p dir="ltr" style="line-height: 1.38; margin-top: 0pt; margin-bottom: 0pt;"><span style="font-size: 11pt; font-family: Arial,sans-serif; color: #000000; background-color: transparent; font-weight: 400; font-style: normal; font-variant: normal; text-decoration: none; vertical-align: baseline; white-space: pre-wrap;">The fitted bathroom is ideal for the whole family, with both a bath and a walk-in mixer shower to suit everyone. The shower has a waterfall showerhead and a standard shower head, while the bathroom itself is tiled floor-to-ceiling.</span></p> <p dir="ltr" style="line-height: 1.38; margin-top: 0pt; margin-bottom: 0pt;"> </p> <p dir="ltr" style="line-height: 1.38; margin-top: 0pt; margin-bottom: 0pt;"><span style="font-size: 11pt; font-family: Arial,sans-serif; color: #000000; background-color: transparent; font-weight: 400; font-style: normal; font-variant: normal; text-decoration: none; vertical-align: baseline; white-space: pre-wrap;">The remaining four bedrooms can easily each accommodate a double bed, with Bedroom 2 also fitted with wardrobes and a wash-basin. Each room is carpeted and Bedroom 5 currently used as a home office.</span></p> <p dir="ltr" style="line-height: 1.38; margin-top: 0pt; margin-bottom: 0pt;"> </p> <p dir="ltr" style="line-height: 1.38; margin-top: 0pt; margin-bottom: 0pt;"><span style="font-size: 11pt; font-family: Arial,sans-serif; color: #000000; background-color: transparent; font-weight: 400; font-style: normal; font-variant: normal; text-decoration: none; vertical-align: baseline; white-space: pre-wrap;">The house is UPVC double glazed throughout.</span></p> <p dir="ltr" style="line-height: 1.38; margin-top: 0pt; margin-bottom: 0pt;"> </p> <p dir="ltr" style="line-height: 1.38; margin-top: 0pt; margin-bottom: 0pt;"><span style="font-size: 11pt; font-family: Arial,sans-serif; color: #000000; background-color: transparent; font-weight: 400; font-style: normal; font-variant: normal; text-decoration: none; vertical-align: baseline; white-space: pre-wrap;">Please note, that all dimensions on floorplans are approximate / maximums and should not be relied upon for the purposes of floor coverings.</span></p> <p dir="ltr" style="line-height: 1.38; margin-top: 0pt; margin-bottom: 0pt;"><span style="font-size: 11pt; font-family: Arial,sans-serif; color: #000000; background-color: transparent; font-weight: 400; font-style: normal; font-variant: normal; text-decoration: none; vertical-align: baseline; white-space: pre-wrap;">Agents Note - On receipt of an accepted offer we will require ID and Anti-money laundering checks to be submitted, these are charged at £50 per person</span></p> <p dir="ltr" style="line-height: 1.38; margin-top: 0pt; margin-bottom: 0pt;"> </p> <p dir="ltr" style="line-height: 1.38; margin-top: 0pt; margin-bottom: 0pt;"><strong><span style="font-size: 11pt; font-family: Arial, sans-serif; color: #000000; background-color: transparent; font-style: normal; font-variant: normal; text-decoration: none; vertical-align: baseline; white-space: pre-wrap;">Material Information*</span></strong></p> <p dir="ltr" style="line-height: 1.38; margin-top: 0pt; margin-bottom: 0pt;"><span style="font-size: 11pt; font-family: Arial,sans-serif; color: #000000; background-color: transparent; font-weight: 400; font-style: normal; font-variant: normal; text-decoration: none; vertical-align: baseline; white-space: pre-wrap;">Tenure: Freehold</span></p> <p dir="ltr" style="line-height: 1.38; margin-top: 0pt; margin-bottom: 0pt;"><span style="font-size: 11pt; font-family: Arial,sans-serif; color: #000000; background-color: transparent; font-weight: 400; font-style: normal; font-variant: normal; text-decoration: none; vertical-align: baseline; white-space: pre-wrap;">Rights & Easements: N/A</span></p> <p dir="ltr" style="line-height: 1.38; margin-top: 0pt; margin-bottom: 0pt;"><span style="font-size: 11pt; font-family: Arial,sans-serif; color: #000000; background-color: transparent; font-weight: 400; font-style: normal; font-variant: normal; text-decoration: none; vertical-align: baseline; white-space: pre-wrap;">Council: Warwick DC</span></p> <p dir="ltr" style="line-height: 1.38; margin-top: 0pt; margin-bottom: 0pt;"><span style="font-size: 11pt; font-family: Arial,sans-serif; color: #000000; background-color: transparent; font-weight: 400; font-style: normal; font-variant: normal; text-decoration: none; vertical-align: baseline; white-space: pre-wrap;">Tax Band: G</span></p> <p dir="ltr" style="line-height: 1.38; margin-top: 0pt; margin-bottom: 0pt;"><span style="font-size: 11pt; font-family: Arial,sans-serif; color: #000000; background-color: transparent; font-weight: 400; font-style: normal; font-variant: normal; text-decoration: none; vertical-align: baseline; white-space: pre-wrap;">Construction: Brick</span></p> <p dir="ltr" style="line-height: 1.38; margin-top: 0pt; margin-bottom: 0pt;"><span style="font-size: 11pt; font-family: Arial,sans-serif; color: #000000; background-color: transparent; font-weight: 400; font-style: normal; font-variant: normal; text-decoration: none; vertical-align: baseline; white-space: pre-wrap;">Roof: Pitched/Tiled</span></p> <p dir="ltr" style="line-height: 1.38; margin-top: 0pt; margin-bottom: 0pt;"><span style="font-size: 11pt; font-family: Arial,sans-serif; color: #000000; background-color: transparent; font-weight: 400; font-style: normal; font-variant: normal; text-decoration: none; vertical-align: baseline; white-space: pre-wrap;">Electricity: Main</span></p> <p dir="ltr" style="line-height: 1.38; margin-top: 0pt; margin-bottom: 0pt;"><span style="font-size: 11pt; font-family: Arial,sans-serif; color: #000000; background-color: transparent; font-weight: 400; font-style: normal; font-variant: normal; text-decoration: none; vertical-align: baseline; white-space: pre-wrap;">Water: Mains</span></p> <p dir="ltr" style="line-height: 1.38; margin-top: 0pt; margin-bottom: 0pt;"><span style="font-size: 11pt; font-family: Arial,sans-serif; color: #000000; background-color: transparent; font-weight: 400; font-style: normal; font-variant: normal; text-decoration: none; vertical-align: baseline; white-space: pre-wrap;">Drainage: Mains</span></p> <p dir="ltr" style="line-height: 1.38; margin-top: 0pt; margin-bottom: 0pt;"><span style="font-size: 11pt; font-family: Arial,sans-serif; color: #000000; background-color: transparent; font-weight: 400; font-style: normal; font-variant: normal; text-decoration: none; vertical-align: baseline; white-space: pre-wrap;">Gas: Mains</span></p> <p dir="ltr" style="line-height: 1.38; margin-top: 0pt; margin-bottom: 0pt;"><span style="font-size: 11pt; font-family: Arial,sans-serif; color: #000000; background-color: transparent; font-weight: 400; font-style: normal; font-variant: normal; text-decoration: none; vertical-align: baseline; white-space: pre-wrap;">Flood Risk: Low</span></p> <p dir="ltr" style="line-height: 1.38; margin-top: 0pt; margin-bottom: 0pt;"><span style="font-size: 11pt; font-family: Arial,sans-serif; color: #000000; background-color: transparent; font-weight: 400; font-style: normal; font-variant: normal; text-decoration: none; vertical-align: baseline; white-space: pre-wrap;">Flood Risk (Surface Water): Low</span></p> <p dir="ltr" style="line-height: 1.38; margin-top: 0pt; margin-bottom: 0pt;"><span style="font-size: 11pt; font-family: Arial,sans-serif; color: #000000; background-color: transparent; font-weight: 400; font-style: normal; font-variant: normal; text-decoration: none; vertical-align: baseline; white-space: pre-wrap;">Total Plot (Approx): 626sqm</span></p> <p dir="ltr" style="line-height: 1.38; margin-top: 0pt; margin-bottom: 0pt;"><span style="font-size: 11pt; font-family: Arial,sans-serif; color: #000000; background-color: transparent; font-weight: 400; font-style: normal; font-variant: normal; text-decoration: none; vertical-align: baseline; white-space: pre-wrap;">Estimated Broadband Speed: Ultrafast (1,000Mbps)</span></p> <p dir="ltr" style="line-height: 1.38; margin-top: 0pt; margin-bottom: 0pt;"><span style="font-size: 11pt; font-family: Arial,sans-serif; color: #000000; background-color: transparent; font-weight: 400; font-style: normal; font-variant: normal; text-decoration: none; vertical-align: baseline; white-space: pre-wrap;">Mobile Signal: EE - Fair / O2 - Good / Three - Fair / Vodafone - Fair</span><strong style="font-weight: normal;"><br /></strong></p> <p dir="ltr" style="line-height: 1.38; margin-top: 0pt; margin-bottom: 0pt;"> </p> <p dir="ltr" style="line-height: 1.38; margin-top: 0pt; margin-bottom: 0pt;"><span style="font-size: 11pt; font-family: Arial,sans-serif; color: #000000; background-color: transparent; font-weight: 400; font-style: normal; font-variant: normal; text-decoration: none; vertical-align: baseline; white-space: pre-wrap;">*In accordance with the Consumer Protection from Unfair Trading Regulations 2008, we are required to ensure that all material information in relation to this property is disclosed accurately and transparently. "Material information" refers to anything a potential buyer or tenant would need to know to make an informed decision about the property.</span></p> <p dir="ltr" style="line-height: 1.38; margin-top: 0pt; margin-bottom: 0pt;"><span style="font-size: 11pt; font-family: Arial,sans-serif; color: #000000; background-color: transparent; font-weight: 400; font-style: normal; font-variant: normal; text-decoration: none; vertical-align: baseline; white-space: pre-wrap;">We endeavour to provide details that are true, accurate, and not misleading. However, please note:</span></p> <p dir="ltr" style="line-height: 1.38; margin-top: 0pt; margin-bottom: 0pt;"><span style="font-size: 11pt; font-family: Arial,sans-serif; color: #000000; background-color: transparent; font-weight: 400; font-style: normal; font-variant: normal; text-decoration: none; vertical-align: baseline; white-space: pre-wrap;">The information provided has been prepared in good faith and is based on details supplied by the seller, landlord, or third parties.</span></p> <p dir="ltr" style="line-height: 1.38; margin-top: 0pt; margin-bottom: 0pt;"><span style="font-size: 11pt; font-family: Arial,sans-serif; color: #000000; background-color: transparent; font-weight: 400; font-style: normal; font-variant: normal; text-decoration: none; vertical-align: baseline; white-space: pre-wrap;">We have not tested any services, appliances, or equipment included in the sale or letting.</span></p> <p dir="ltr" style="line-height: 1.38; margin-top: 0pt; margin-bottom: 0pt;"><span style="font-size: 11pt; font-family: Arial,sans-serif; color: #000000; background-color: transparent; font-weight: 400; font-style: normal; font-variant: normal; text-decoration: none; vertical-align: baseline; white-space: pre-wrap;">All measurements, distances, and areas stated are approximate and for guidance only.</span></p> <p dir="ltr" style="line-height: 1.38; margin-top: 0pt; margin-bottom: 0pt;"><span style="font-size: 11pt; font-family: Arial,sans-serif; color: #000000; background-color: transparent; font-weight: 400; font-style: normal; font-variant: normal; text-decoration: none; vertical-align: baseline; white-space: pre-wrap;">Planning permissions, building regulations, or other legal matters should be verified by the buyer's or tenant's solicitor or relevant authority.</span></p> <p dir="ltr" style="line-height: 1.38; margin-top: 0pt; margin-bottom: 0pt;"><span style="font-size: 11pt; font-family: Arial,sans-serif; color: #000000; background-color: transparent; font-weight: 400; font-style: normal; font-variant: normal; text-decoration: none; vertical-align: baseline; white-space: pre-wrap;">Buyers and tenants should carry out their own due diligence and are strongly advised to inspect the property and commission appropriate surveys or checks.</span></p> <p dir="ltr" style="line-height: 1.38; margin-top: 0pt; margin-bottom: 0pt;"><span style="font-size: 11pt; font-family: Arial,sans-serif; color: #000000; background-color: transparent; font-weight: 400; font-style: normal; font-variant: normal; text-decoration: none; vertical-align: baseline; white-space: pre-wrap;">Should you require clarification or further details on any aspect of the property, please contact us before making any transactional decision.</span></p> <p><br /><br /></p>
Property location
Fixed 5.2% interest rate
Monthly repayments are indicative and for guidance only. The amount you can borrow depends on your circumstances and is subject to a full application.
Stamp duty due on property purchases in England & Northern Ireland.
Your situation
3.8% effective rate
This calculation is a guide only and assumes a single residential purchase by a UK resident. Confirm with your solicitor or adviser.
In Kenilworth Park Hill, Warwick, estimated 2026-27 council tax averages £224 a month for a couple and £168 for a single person; the most common band is C (£2,188 a year).
Area estimate — this home's bill depends on its band
| Band A | £1,641 / year |
| Band B | £1,915 / year |
| Band C | £2,188 / year |
| Band D | £2,462 / year |
| Band E | £3,009 / year |
| Band F | £3,556 / year |
| Band G | £4,103 / year |
| Band H | £4,923 / year |
Estimated from ONS, Ofgem and Census data. Single-person figures include the 25% single-person discount.
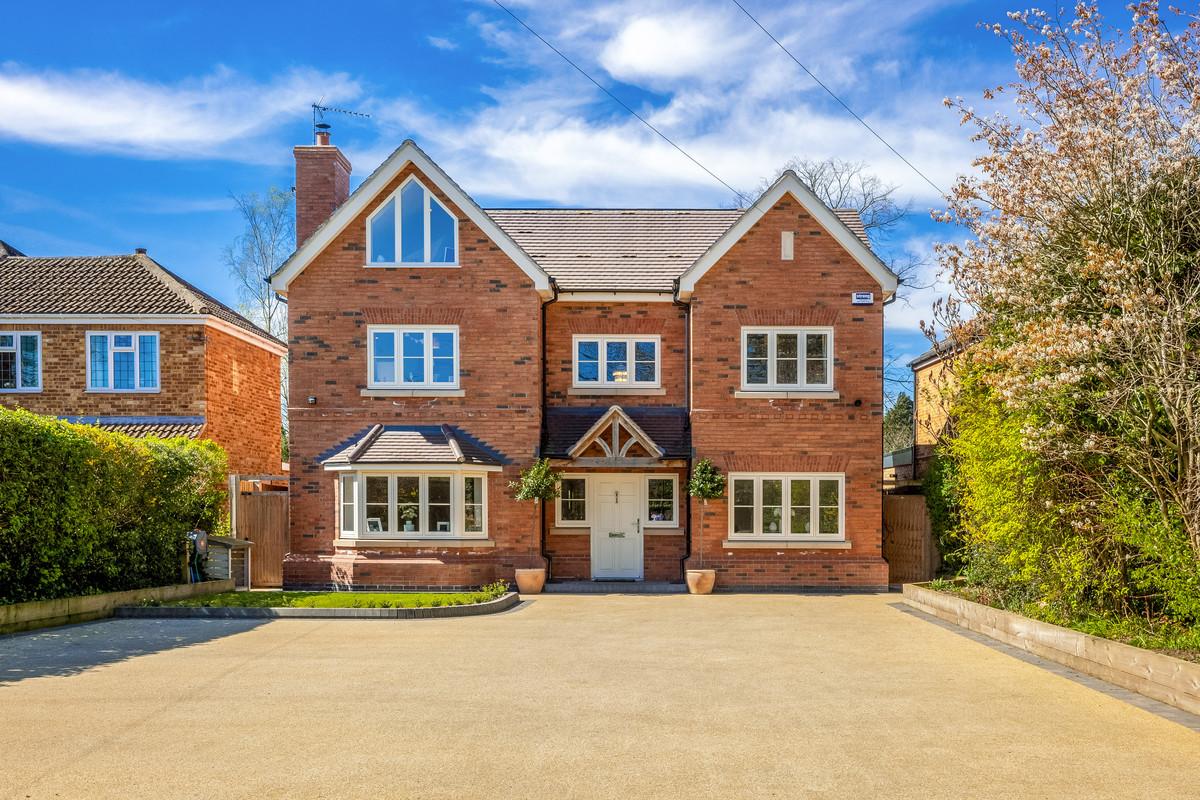
Windy Arbour, Kenilworth
Windy Arbour, Kenilworth
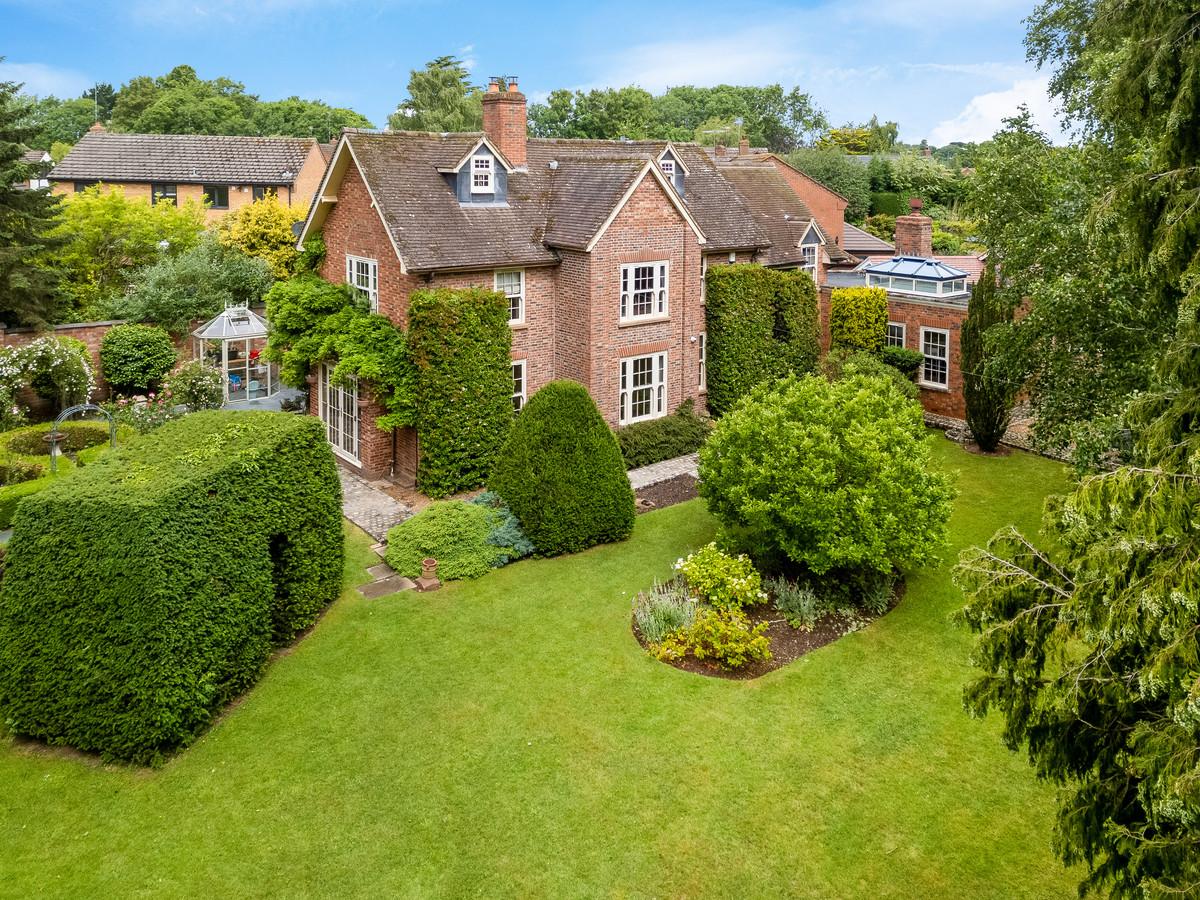
Glasshouse Lane, Kenilworth