Property ListingsBetaProperty ListingsBeta

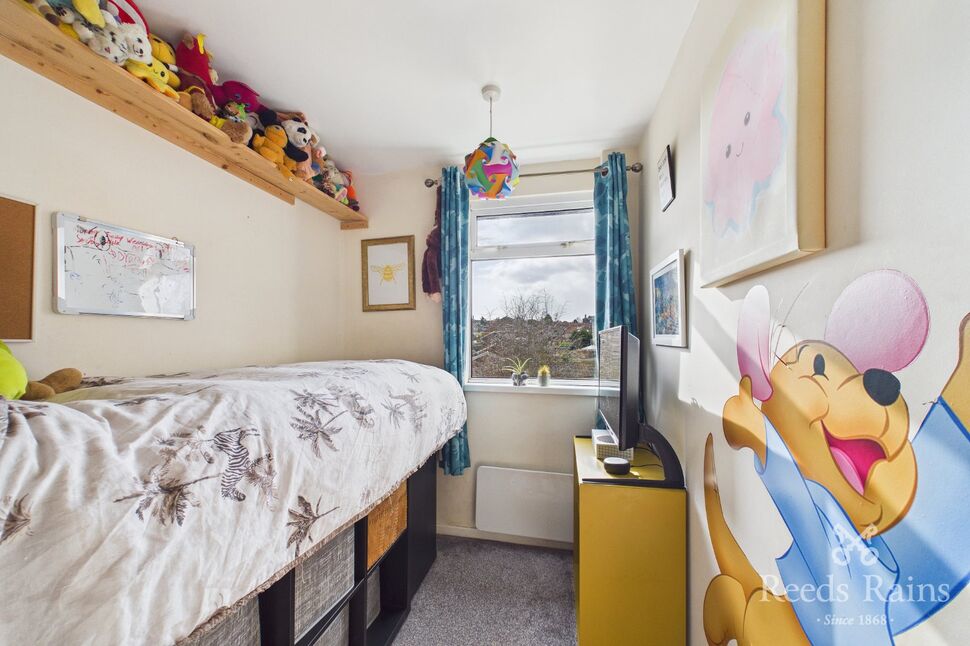
<p class="MsoNormal" style="mso-margin-top-alt: auto; mso-margin-bottom-alt: auto; line-height: normal; background: white;"><span style="mso-fareast-font-family: 'Times New Roman'; mso-bidi-font-family: Calibri; mso-bidi-theme-font: minor-latin; color: #222222; mso-fareast-language: EN-GB;">Occupying a fantastic plot and presented in lovely condition throughout, this impressive two bedroom semi-detached home is ready to move into and enjoy from day one. Stylishly finished and thoughtfully laid out, it offers the perfect blend of comfort, space and practicality, ideal for first-time buyers and growing families alike.</span></p> <p class="MsoNormal" style="mso-margin-top-alt: auto; mso-margin-bottom-alt: auto; line-height: normal; background: white;"><span style="mso-fareast-font-family: 'Times New Roman'; mso-bidi-font-family: Calibri; mso-bidi-theme-font: minor-latin; color: #222222; mso-fareast-language: EN-GB;">A welcoming entrance hall sets the tone on arrival, leading through to a cosy front lounge featuring a charming bay window and feature fireplace that creates a warm and inviting space to relax.</span></p> <p class="MsoNormal" style="mso-margin-top-alt: auto; mso-margin-bottom-alt: auto; line-height: normal; background: white;"><span style="mso-fareast-font-family: 'Times New Roman'; mso-bidi-font-family: Calibri; mso-bidi-theme-font: minor-latin; color: #222222; mso-fareast-language: EN-GB;">To the rear, the home really comes into its own with a fabulous open-plan dining kitchen, designed for modern family living. A side door opens out to a side patio area and in turn leads to the rear garden. The kitchen is fitted with contemporary units and includes a built in cooker and hob with extractor over. Integrated dishwasher and plumbing for a washing machine along with space for a fridge provides everything required for a family while still leaving space for a dining table and chairs. </span></p> <p class="MsoNormal" style="mso-margin-top-alt: auto; mso-margin-bottom-alt: auto; line-height: normal; background: white;"><span style="mso-fareast-font-family: 'Times New Roman'; mso-bidi-font-family: Calibri; mso-bidi-theme-font: minor-latin; color: #222222; mso-fareast-language: EN-GB;">Upstairs, the property features two well-proportioned bedrooms. Bedroom one is a generous double with bay window facing the front aspect. Bedroom two overlooks the garden and a staircase front the landing leads to a useful loft space. The modern bathroom features a stylish suite comprising a bath with mixer tap shower, wash basin and WC all complemented with striking tiling.</span></p> <p class="MsoNormal" style="mso-margin-top-alt: auto; mso-margin-bottom-alt: auto; line-height: normal; background: white;"><span style="mso-fareast-font-family: 'Times New Roman'; mso-bidi-font-family: Calibri; mso-bidi-theme-font: minor-latin; color: #222222; mso-fareast-language: EN-GB;">Externally, the property enjoys pleasant gardens to both the front and rear along with patio seating area to the side. The rear garden is a very pleasant oasis with patio area, lawn and summer house all with lots of privacy. A driveway with EV charging point provides off street parking.</span></p> <p class="MsoNormal" style="mso-margin-top-alt: auto; mso-margin-bottom-alt: auto; line-height: normal; background: white;"><span style="mso-fareast-font-family: 'Times New Roman'; mso-bidi-font-family: Calibri; mso-bidi-theme-font: minor-latin; color: #222222; mso-fareast-language: EN-GB;">Situated within the popular village of Gildersome, the property lies in a sought-after and well-established residential area known for its community feel. The location offers excellent access to Leeds city centre, local amenities, schools and transport links, making it a firm favourite with first-time buyers and families looking for convenience without compromising on lifestyle.</span></p> <p class="MsoNormal" style="mso-margin-top-alt: auto; mso-margin-bottom-alt: auto; line-height: normal; background: white;"><span style="mso-fareast-font-family: 'Times New Roman'; mso-bidi-font-family: Calibri; mso-bidi-theme-font: minor-latin; color: #222222; mso-fareast-language: EN-GB;">Early viewing is highly recommended to fully appreciate the condition, space and superb location this home has to offer.</span></p> <p class="MsoNormal" style="line-height: 106%;"><span style="mso-bidi-font-family: Calibri; mso-bidi-theme-font: minor-latin;">AGENTS NOTE: We are required by law to conduct Anti-Money Laundering checks on all parties involved in the sale or purchase of a property. We strictly follow HMRC guidance in ensuring the accuracy and continuous monitoring of these checks. A third-party company will carry out the initial checks on our behalf. They will contact you, once your offer has been accepted, to conclude where possible a biometric check with you electronically. As a buyer, you will be charged a non-refundable fee of £20 (inclusive of VAT) per buyer for these checks. The fee covers data collection, manual checking and monitoring. You will need to pay this amount directly to our third-party supplier and complete all Anti-Money Laundering checks before your offer can be formally accepted.</span></p>
Property location
Fixed 5.2% interest rate
Monthly repayments are indicative and for guidance only. The amount you can borrow depends on your circumstances and is subject to a full application.
Stamp duty due on property purchases in England & Northern Ireland.
Your situation
1.0% effective rate
This calculation is a guide only and assumes a single residential purchase by a UK resident. Confirm with your solicitor or adviser.
In Morley North, Leeds, estimated 2026-27 council tax averages £165 a month for a couple and £123 for a single person; the most common band is C (£2,030 a year).
Area estimate — this home's bill depends on its band
| Band A | £1,522 / year |
| Band B | £1,776 / year |
| Band C | £2,030 / year |
| Band D | £2,284 / year |
| Band E | £2,791 / year |
| Band F | £3,299 / year |
| Band G | £3,806 / year |
| Band H | £4,567 / year |
Estimated from ONS, Ofgem and Census data. Single-person figures include the 25% single-person discount.