Property ListingsBetaProperty ListingsBeta

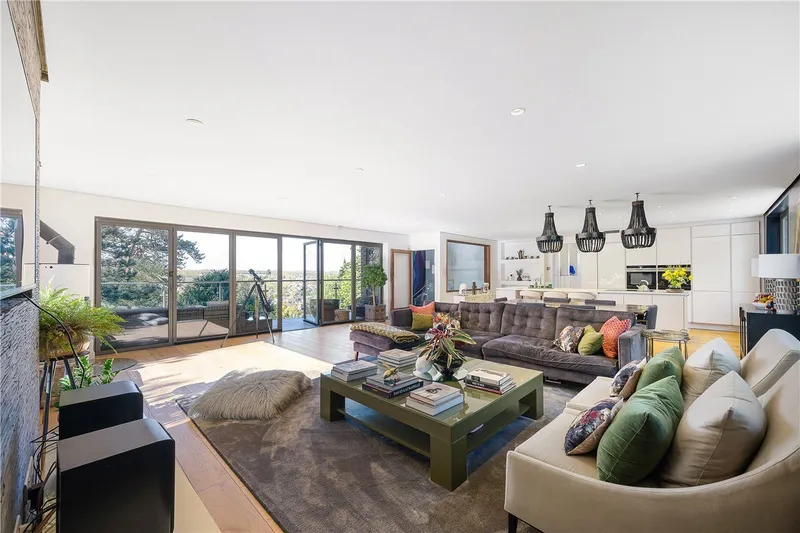
<p class="p1" style="margin: 0px 0px 12px; font-style: normal; font-variant: normal; font-size-adjust: none; font-language-override: normal; font-kerning: auto; font-optical-sizing: auto; font-feature-settings: normal; font-variation-settings: normal; font-stretch: normal; font-size: 12px; line-height: normal; font-family: Helvetica; background-color: #ffffff;"><span style="font-family: -apple-system, 'system-ui', 'Segoe UI', Roboto, Oxygen, Ubuntu, Cantarell, 'Open Sans', 'Helvetica Neue', sans-serif; font-size: medium;">GUIDE PRICE £775,000 TO £825,000. </span></p> <p class="p1" style="margin: 0px 0px 12px; font-style: normal; font-variant: normal; font-size-adjust: none; font-language-override: normal; font-kerning: auto; font-optical-sizing: auto; font-feature-settings: normal; font-variation-settings: normal; font-stretch: normal; font-size: 12px; line-height: normal; font-family: Helvetica; background-color: #ffffff;">EweMove are delighted to offer to the market this five bedroom, semi-detached family home. Located on the ever popular Harvest Bank Road nestled within the heart of Wickham Common this property is ideally located for Hayes Secondary School (approx 0.65 miles) currently rated as 'Outstanding' by Ofsted, Wickham Common Primary school (approx 0.2 miles), Little Birches Nursery & Pre-school (currently rated 'Outstanding' by Ofsted) and Hayes mainline station serving several London Termini and the DLR via Lewisham. Hayes High Street with its array of popular pubs, restaurants and shopping amenities it within easy reach as are both Coney Hall and West Wickham. Local dog walks are aplenty through Wickham and Hayes Commons as well as local parks.<span class="Apple-converted-space"> </span></p> <p class="p1" style="margin: 0px 0px 12px; font-style: normal; font-variant: normal; font-size-adjust: none; font-language-override: normal; font-kerning: auto; font-optical-sizing: auto; font-feature-settings: normal; font-variation-settings: normal; font-stretch: normal; font-size: 12px; line-height: normal; font-family: Helvetica; background-color: #ffffff;">To the ground floor the entrance hall gives access to the large living room overlooking the front with a feature bay window, the TV room/snug, the downstairs WC and the large open plan kitchen/breakfasting/reception area fitted with a a range of attractive wall, base and drawer units. Feature French doors and bi-folding doors draw natural light and give access to the decking.<span class="Apple-converted-space"> </span></p> <p class="p1" style="margin: 0px 0px 12px; font-style: normal; font-variant: normal; font-size-adjust: none; font-language-override: normal; font-kerning: auto; font-optical-sizing: auto; font-feature-settings: normal; font-variation-settings: normal; font-stretch: normal; font-size: 12px; line-height: normal; font-family: Helvetica; background-color: #ffffff;">To the first floor there can be found three well proportioned bedrooms all with fitted wardrobes. The bathroom is delightful and fitted with a modern four piece suite with a bath, sink, WC and shower. The shower room has a modern three piece suite.</p> <p class="p1" style="margin: 0px 0px 12px; font-style: normal; font-variant: normal; font-size-adjust: none; font-language-override: normal; font-kerning: auto; font-optical-sizing: auto; font-feature-settings: normal; font-variation-settings: normal; font-stretch: normal; font-size: 12px; line-height: normal; font-family: Helvetica; background-color: #ffffff;">To the second floor are two further double bedrooms with vellux windows overlooking the side. To the rear is a large decking area leading to the garden which is mostly laid to lawn with mature shrubbery and trees. The garden boasts a South-Westerly aspect. To the far end of the garden is the large summer house. To the front is off street parking for a number of vehicles and access to the garage.</p>
Property location
Fixed 5.2% interest rate
Monthly repayments are indicative and for guidance only. The amount you can borrow depends on your circumstances and is subject to a full application.
Stamp duty due on property purchases in England & Northern Ireland.
Your situation
3.7% effective rate
This calculation is a guide only and assumes a single residential purchase by a UK resident. Confirm with your solicitor or adviser.
In Hayes & Coney Hall, Bromley, estimated 2026-27 council tax averages £227 a month for a couple and £170 for a single person; the most common band is E (£2,616 a year).
Area estimate — this home's bill depends on its band
| Band A | £1,427 / year |
| Band B | £1,664 / year |
| Band C | £1,902 / year |
| Band D | £2,140 / year |
| Band E | £2,616 / year |
| Band F | £3,091 / year |
| Band G | £3,567 / year |
| Band H | £4,280 / year |
Estimated from ONS, Ofgem and Census data. Single-person figures include the 25% single-person discount.