Property ListingsBetaProperty ListingsBeta

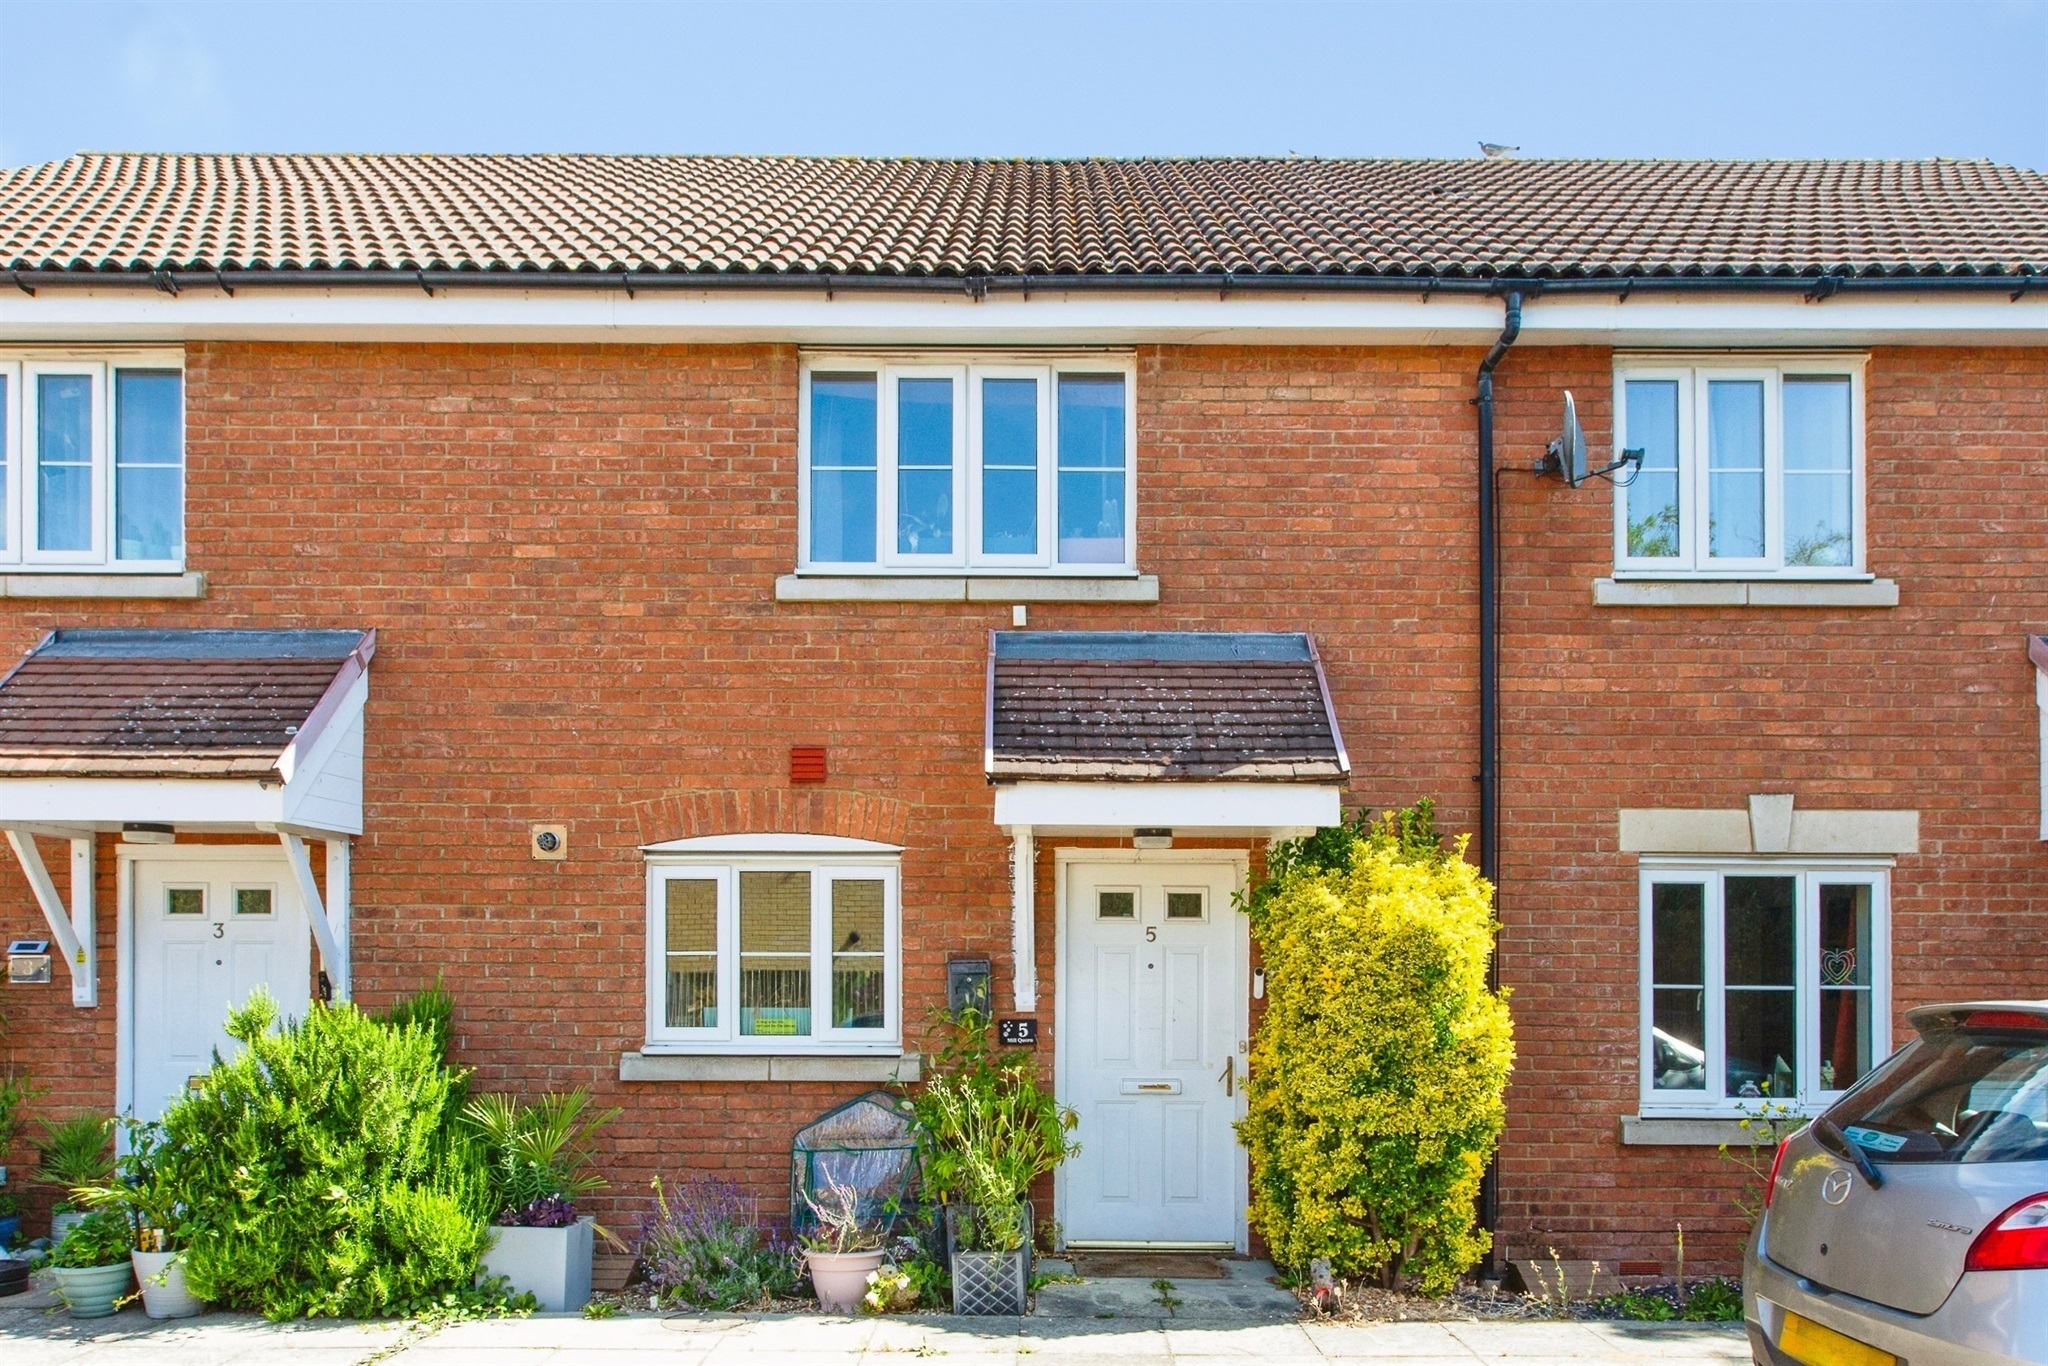
<p class="MsoNormal"><strong>A wonderful six-bedroom detached home situated on Clare Drive</strong>, in the heart of the highly desirable village of Highfields Caldecote.</p> <p class="MsoNormal">To the front, the property enjoys an established shrubbery garden with gravel frontage, creating a low-maintenance and attractive approach. The home presents a striking, symmetrical and prominent façade.</p> <p class="MsoNormal">To the rear, the property benefits from two parking spaces and a single garage with power, lighting, and useful overhead storage.</p> <p class="MsoNormal">Upon entering, you are welcomed into a spacious and light entrance hall with wood-effect flooring, flowing seamlessly through the ground floor accommodation. The hallway also benefits from a useful storage cupboard and an open area beneath the stairs, offering flexible space for coats, shoes, or additional furniture.</p> <p class="MsoNormal">To the right is the impressive dual-aspect open-plan kitchen/diner, stretching the full length of the home. This superb space forms the true heart of the property, perfectly suited to both family living and entertaining. Finished with tiled flooring, it offers an excellent range of fitted cupboards and worktop space, along with integrated appliances including an oven, microwave, induction hob, and dishwasher. The room is filled with natural light via a large front-facing window and two further side windows, and comfortably accommodates a large dining table and an American-style fridge freezer.</p> <p class="MsoNormal">A separate utility room adds further practicality with space for appliances, a sink, and side access to the parking area.</p> <p class="MsoNormal">Also on the ground floor is a generous dual-aspect lounge, extending the full length of the home. This bright and versatile room features a gas fireplace and enjoys direct access to the rear garden, which is well enclosed with a patio area, lawn, and mature greenery providing privacy. A side gate offers convenient access to the garage and parking. A downstairs WC completes the ground floor.</p> <p class="MsoNormal">The first floor comprises bedrooms three, four, five, and six, with bedrooms three, four, and five all being well-proportioned doubles with space for wardrobes and furnishings. Bedroom three benefits from an ensuite shower room and full-height built-in wardrobes. The family bathroom is well-appointed with a white suite, P-shaped bath with overhead shower, towel radiator, and tiled splashbacks.</p> <p class="MsoNormal">The second floor has been cleverly converted to provide two further generous bedrooms and a second bathroom, creating an excellent and flexible living space. Bedroom one, currently used as an office, features two skylight windows and eaves storage. Bedroom two also benefits from twin skylights, allowing in plenty of natural light.</p> <p class="MsoNormal">The adjacent bathroom includes a white suite, skylight, and towel radiator, serving both bedrooms effectively. A useful landing cupboard houses additional storage and the property’s combi boiler.</p> <p class="MsoNormal">This is a beautifully balanced and highly versatile family home, offering spacious accommodation across three floors in a sought-after village setting. Get in touch to arrange your viewing!</p> <p class="MsoNormal"><strong>Location:</strong></p> <p class="MsoNormal">Highfields Caldecote resides close to the A428, providing convenient commuting to Cambridge, Bedford and Milton Keynes. There is a primary school within 0.2 miles of this home with a “good” Ofsted rating and school buses are currently available to and from Comberton Village College which has an “outstanding” Ofsted rating. Within a few minutes' walk you can reach public & bridle footpaths, one leading to Hardwick Wood - a medieval woodland and a protected conversation area, the wood is a beautiful sight, especially during springtime when it is carpeted with bluebells. Another footpath leads you to the village of Bourn. In Caldecote village, you will also have the day-to-day convenience of a local shop, children's play parks, a recreation ground, tennis court, petrol station, butchers, a bakery, a village church and a social club.</p> <p class="MsoNormal"><strong>Material Information:</strong></p> <p class="MsoNormal">Tenure: Freehold</p> <p class="MsoNormal">Energy performance certificate (rating) – C</p> <p class="MsoNormal">Council tax band – E</p> <p class="MsoNormal">Construction Type: Standard form of construction, brick and/or block</p> <p class="MsoNormal">Sources of Heating: Gas central heating</p> <p class="MsoNormal">Sources of Electricity supply: Mains supply</p> <p class="MsoNormal">Sources of Water Supply: Mains supply</p> <p class="MsoNormal">Primary Arrangement for Sewerage: Mains supply</p> <p class="MsoNormal">Broadband Connection: See Media</p> <p class="MsoNormal">Mobile Signal/Coverage: See Media</p> <p class="MsoNormal">Parking: Driveway providing parking for up to two vehicles</p> <p class="MsoNormal">Listed Property: No</p> <p class="MsoNormal">Flooded in Last 5 Years: No</p> <p class="MsoNormal">Flood Defences: No</p> <p class="MsoNormal">Planning Permission/Development Proposals: None known</p> <p class="MsoNormal">Entrance Location: Ground floor</p> <p class="MsoNormal">Accessibility Measures: None</p> <p class="MsoNormal">Located on a Coalfield: No</p> <p class="MsoNormal">Other Mining Related Activities: No</p> <p class="MsoNormal"><strong>ANTI-MONEY LAUNDERING (AML):</strong></p> <p class="MsoNormal">In line with Anti-Money Laundering regulations, purchasers with an accepted offer will be required to complete identity checks via a third-party provider. A fee of £30 per person is payable in advance prior to the issue of the memorandum of sale.</p>
Property location
Fixed 5.2% interest rate
Monthly repayments are indicative and for guidance only. The amount you can borrow depends on your circumstances and is subject to a full application.
Stamp duty due on property purchases in England & Northern Ireland.
Your situation
3.0% effective rate
This calculation is a guide only and assumes a single residential purchase by a UK resident. Confirm with your solicitor or adviser.
In Caldecote, South Cambridgeshire, estimated 2026-27 council tax averages £242 a month for a couple and £182 for a single person; the most common band is C (£2,254 a year).
Area estimate — this home's bill depends on its band
| Band A | £1,691 / year |
| Band B | £1,973 / year |
| Band C | £2,254 / year |
| Band D | £2,536 / year |
| Band E | £3,100 / year |
| Band F | £3,663 / year |
| Band G | £4,227 / year |
| Band H | £5,073 / year |
Estimated from ONS, Ofgem and Census data. Single-person figures include the 25% single-person discount.