 Property ListingsBetaProperty ListingsBeta

<p>NO CHAIN !!</p> <p>Situated within walking distance of well regarded schools and a range of local amenities, this fantastic family home enjoys a convenient location with easy access to Halifax Town Centre, whilst also being just a short drive from beautiful open countryside.</p> <p> </p> <p>As you approach the property, you are welcomed by a generous paved frontage providing ample off road parking for two vehicles. For those seeking additional parking or storage, a shared driveway leads to the Detached Garage located within the Rear Garden.</p> <p> </p> <p>Step through the uPVC glazed entrance door into the impressive and welcoming Hallway, offering the perfect space to remove coats and shoes before entering the main living accommodation.</p> <p> </p> <p>Positioned to the left of the hallway, the Living Room is a bright and inviting space, flooded with natural light from the large bay window. The focal point of the room is the inset chrome coal effect gas fire, set upon a grey slate hearth with an attractive oak mantel above. A stylish feature wall, complemented by contemporary neutral décor, creates a relaxing atmosphere for the whole family to enjoy. Doubleglass panelled doors open into the spacious Open Plan Kitchen/Diner, enhancing the flow of the Ground Floor.</p> <p> </p> <p>The Kitchen is fitted with a contemporary range of cream high gloss wall and base units, complemented by contrasting work surfaces and modern designer tiling. Integrated appliances include a stainless steel electric oven, gas hob, extractor hood and dishwasher, whilst there is space for a tall fridge freezer. A useful Breakfast Bar provides the perfect spot for informal dining or morning coffee.</p> <p> </p> <p>The Dining Area offers an excellent space for family meals and entertaining, comfortably accommodating a large dining table and chairs. Double uPVC sliding doors open directly onto the South Facing Rear Garden, filling the room with natural light and creating a wonderful connection between the indoor and outdoor living spaces.</p> <p> </p> <p>A staircase with white balustrade handrail leads to the First Floor Landing, where a side facing window allows additional natural light into the space.</p> <p> </p> <p>The Main Bedroom is a generously proportioned double room, offering ample space for a King Size bed and a full range of Bedroom furniture. Stylish décor and a feature wall combine to create a modern and restful retreat.</p> <p> </p> <p>Bedroom Two is another spacious double bedroom overlooking the Rear Garden. With plenty of room for a double bed and additional furniture, this is a light and comfortable room finished in modern decor.</p> <p> </p> <p>Bedroom Three is a well proportioned single room that can comfortably accommodate a single bed and wardrobe. Equally suited as a Nursery, Child's Bedroom, Dressing Room or Home Office, it offers excellent versatility to suit a variety of needs.</p> <p> </p> <p>The Family Bathroom has been nicely appointed with a modern white three piece suite comprising a P shaped bath with shower over, wash basin and WC. Large cream wall tiles, grey wood-effect ceramic floor tiles and a contemporary chrome spiral radiator complete the stylish finish.</p> <p> </p> <p>Outside, the large South Facing Rear Garden provides a wonderful outdoor space for the whole family to enjoy. A generous patio area offers the ideal setting for al fresco dining, entertaining guests or simply relaxing in the sunshine. Attractive flower beds add colour and interest throughout the seasons, whilst the large lawn provides plenty of space for children to play. Tucked away behind the Garage is a charming wooden summer house, offering endless possibilities as a Garden Retreat, Hobby Room, Playhouse or additional Storage Space. </p> <p> </p> <p>Finally the shared driveway takes you to the Detached Garage with an up and over door.</p> <p> </p> <p>If this impressive home is beginning to tick all your boxes, take a look at the floor plans, photographs and virtual tour to fully appreciate everything it has to offer.</p> <p> </p> <p>To arrange a viewing, simply call or book online and we will be delighted to show you around at a time that suits you.</p> <p> </p> <p> </p> <p> </p> <p> </p> <p> </p> <p> </p> <p> </p>
Property location
Fixed 5.2% interest rate
Monthly repayments are indicative and for guidance only. The amount you can borrow depends on your circumstances and is subject to a full application.
Stamp duty due on property purchases in England & Northern Ireland.
Your situation
0.7% effective rate
This calculation is a guide only and assumes a single residential purchase by a UK resident. Confirm with your solicitor or adviser.
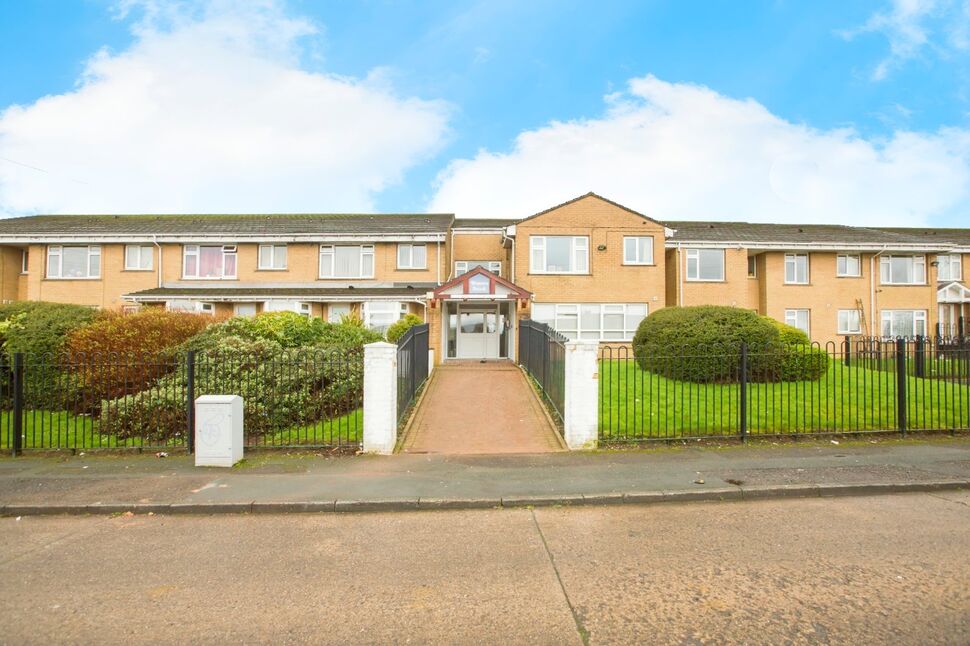
Cumberland Close, Halifax, West Yorkshire, HX2
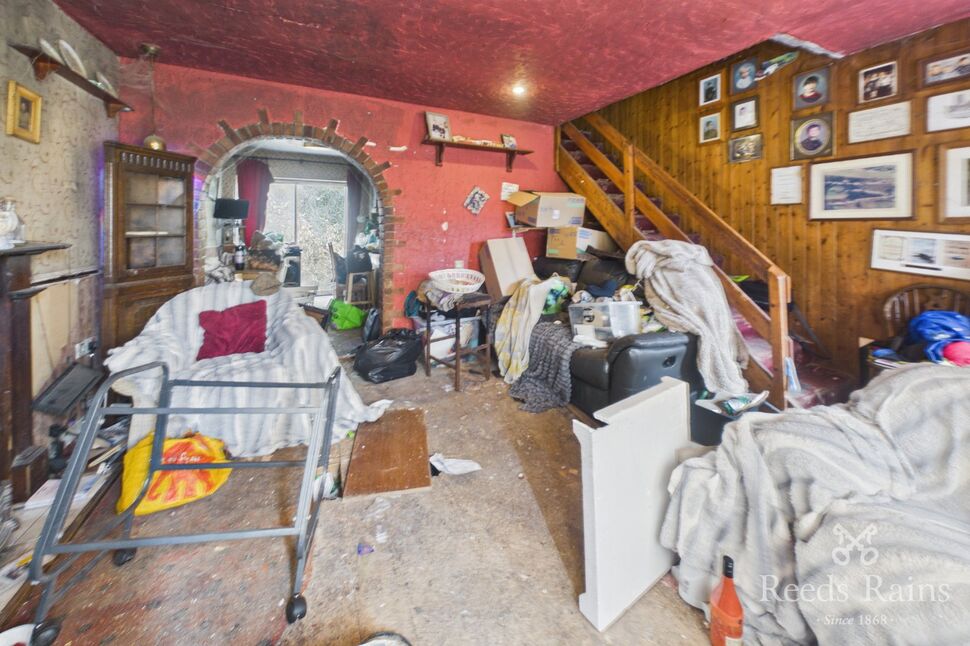
Page Hill, Halifax, West Yorkshire, HX2
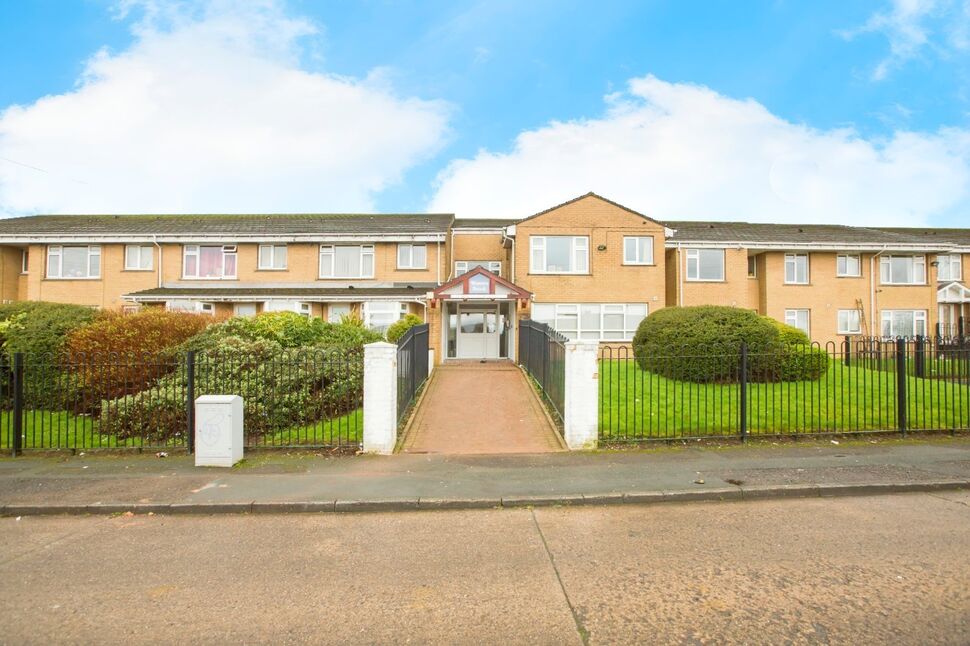
Weavers Brook, Cumberland Close, West Yorkshire, HX2