Property ListingsBetaProperty ListingsBeta

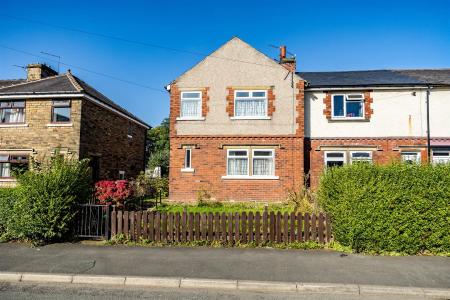
<div class="pointer-events-none -mb-px h-px w-full opacity-0" aria-hidden="true" data-testid="bazaar-action-bar-observer">Family sized 3 bedroom Semi Detached, Dining room, gardens and Parking tick the box? Read on and book a viewing.</div> <div class="flex max-w-full flex-col gap-4 grow"> <div class="min-h-8 text-message relative flex w-full flex-col items-end gap-2 text-start break-words whitespace-normal outline-none keyboard-focused:focus-ring [.text-message+&]:mt-1" dir="auto" tabindex="0" data-message-author-role="assistant" data-message-id="0f41d59d-5b5b-4801-a2d8-7782d6951c43" data-message-model-slug="gpt-5-5" data-turn-start-message="true"> <div class="flex w-full flex-col gap-1 empty:hidden"> <div class="markdown prose dark:prose-invert wrap-break-word w-full light markdown-new-styling"> <p data-start="827" data-end="1176">Ideally situated close to excellent local school, including North Halifax Grammar School and Trinity Academy, the property also benefits from convenient access to local shops and amenities. Halifax Town Centre is just a short drive away, as is the beautiful Ogden Water Country Park and the iconic Piece Hall.</p> <p data-start="827" data-end="1176"> </p> <p data-start="827" data-end="1176">A bloack paved driveway welcomes you to the property and immediately showcases its attractive kerb appeal. Recently rendered to create a fresh, contemporary look, the home is complemented by a low maintenance Front Garden bordering the driveway, which provides off road parking for a couple of cars and leads to the Double Detached Garage.</p> <p data-start="827" data-end="1176"> </p> <p data-start="1178" data-end="1365">Step through the oak effect uPVC front door into a Welcoming Entrance Hall, where there is ample space to remove coats and shoes, with the added convenience of useful understairs storage.</p> <p data-start="1178" data-end="1365"> </p> <p data-start="1367" data-end="1782">The spacious Living Room is flooded with natural light from the large triple window overlooking the Front Garden. Taking centre stage is the impressive log burning stove, which not only creates a cosy focal point but also has the capability to power the home's heating and hot water system if desired. There's plenty of room for family sofas, making this the perfect retreat for relaxing on colder evenings.</p> <p data-start="1367" data-end="1782"> </p> <p data-start="1784" data-end="1922">Stretching across the full width of the property, the impressive Kitchen Diner provides an excellent hub for family life and entertaining.</p> <p data-start="1784" data-end="1922"> </p> <p data-start="1924" data-end="2265">The recently updated Kitchen features a stylish range of white shaker style wall and base units, complemented by black marble effect worktops and contemporary grey gloss brick effect tiling. Integrated appliances include an electric oven, gas hob and extractor hood, while a practical Breakfast Bar offers informal seating for busy mornings.</p> <p data-start="1924" data-end="2265"> </p> <p data-start="2267" data-end="2554">The adjoining Dining Area comfortably accommodates a family dining table and enjoys views over the Rear Garden. Subject to any necessary planning permissions, there is potential to replace the existing window with French doors, creating seamless access to the outdoor entertaining space.</p> <p data-start="2267" data-end="2554"> </p> <p data-start="2556" data-end="2750">Returning through the Hallway, the staircase with its dark oak balustrade and contrasting white handrail leads to the First Floor Landing, where a side window fills the space with natural light.</p> <p data-start="2556" data-end="2750"> </p> <p data-start="2752" data-end="2892">Bedroom 1 is a generous double overlooking the front aspect, offering ample space for a King size bed and a full range of Bedroom furniture.</p> <p data-start="2752" data-end="2892"> </p> <p data-start="2894" data-end="3086">Bedroom 2, positioned at the rear, is another spacious double that benefits from fitted wardrobes, easily accommodating a double bed and additional furnishings.</p> <p data-start="2894" data-end="3086"> </p> <p data-start="3088" data-end="3248">Bedroom 3 is a versatile smaller double room that can still accommodate a double bed and wardrobe, making it ideal as a Child's Bedroom, Nursery or Home Office.</p> <p data-start="3088" data-end="3248"> </p> <p data-start="3250" data-end="3478">The modern Family Bathroom is finished in a timeless style and comprises a P shaped bath with shower above and glass screen, low closet w.c. and hand basin, with large cream wall tiles creating a bright and fresh atmosphere.</p> <p data-start="3250" data-end="3478"> </p> <p data-start="3480" data-end="3875">The Rear Garden is a great extension of the home and incorporates the large detached double Garage. A paved patio provides the ideal setting for outdoor dining and entertaining, while the generous, beautifully maintained lawn offers plenty of room for children to play or for keen gardeners to enjoy. It is a wonderful space for relaxing with family and friends throughout the warmer months.</p> <p data-start="3480" data-end="3875"> </p> <p data-start="3877" data-end="4016">Homes presented to this standard are always in demand, so don't miss the opportunity to make this exceptional property your next home.</p> <p data-start="3877" data-end="4016"> </p> <p data-start="4018" data-end="4130" data-is-last-node="" data-is-only-node="">Call today or book your viewing online 24/7, and we'll be delighted to show you around at a time that suits you.</p> </div> </div> </div> </div>
Property location
Fixed 5.2% interest rate
Monthly repayments are indicative and for guidance only. The amount you can borrow depends on your circumstances and is subject to a full application.
Stamp duty due on property purchases in England & Northern Ireland.
Your situation
0.7% effective rate
This calculation is a guide only and assumes a single residential purchase by a UK resident. Confirm with your solicitor or adviser.