 Property ListingsBetaProperty ListingsBeta

What's this property worth?
See the Planna AVM (automated valuation model) instant valuation, recent local sales and how we got there.
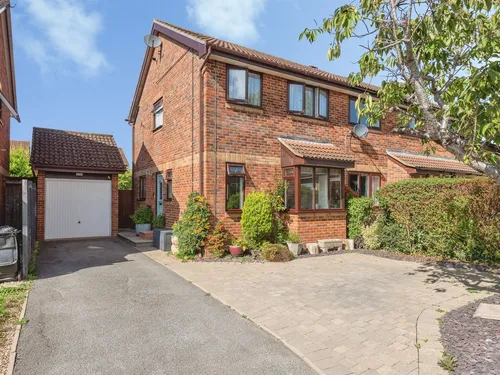
<p>Situated in an idyllic countryside setting and surrounded by open fields, this spacious four bedroom detached family home offers generous living accommodation, excellent outdoor space, and a peaceful semi-rural lifestyle.</p><p><span style="font-size: 0.875rem; letter-spacing: 0.01em;">Entering via the convenient porch, the accommodation flows effortlessly throughout. The bright and well maintained kitchen forms the heart of the home and seamlessly connects to the matching utility room, with internal access through to the garage. </span><span style="font-size: 0.875rem; letter-spacing: 0.01em;">The spacious lounge has been opened into the dining room to create a fantastic open-plan living area. To the rear, a large conservatory provides additional reception space and enjoys French doors opening directly onto the patio and garden beyond. The ground floor also has a WC.</span></p><p><span style="font-size: 0.875rem; letter-spacing: 0.01em;">Upstairs, the property offers four bedrooms comprising a generous master double bedroom with ensuite shower room, a further double bedroom, and two single bedrooms. The family bathroom is fitted with a whirlpool bath.</span></p><p><span style="font-size: 0.875rem; letter-spacing: 0.01em;">Outside, the enclosed rear garden offers an excellent mix of patio and generous lawn space. A summerhouse provides additional versatility and storage.</span></p><p><span style="font-size: 0.875rem; letter-spacing: 0.01em;">The property benefits from a double driveway and integrated garage with electric roller door, providing ample parking and storage.</span></p><p>Properties in locations such as this, combining countryside surroundings with spacious family accommodation, are rarely available and early viewing is highly recommended. </p><p>Warmed by gas central heating and double glazed windows throughout. There is no service charge for this area. No onward chain. This is a probate sale, for which probate has been granted. </p><p>Material Information: Title Number: ST52147// Tenure: Freehold// Restrictive covenants apply //UPRN: 100040943046//Floor Area: 1,108 ft2/ 103 m2//Plot Size: 0.06 acres//Local Authority: Somerset// Conservation Area: No//Council Tax: Band D// Council Tax Estimate: £2,561// Flood Risk: Rivers & Seas (Very Low) / Surface Water (Very low) // Estimated broadband speeds: Standard (3mbps) Superfast (53mbps) Ultrafast (1800mbps)</p>
Property location
Fixed 5.2% interest rate
Monthly repayments are indicative and for guidance only. The amount you can borrow depends on your circumstances and is subject to a full application.
Stamp duty due on property purchases in England & Northern Ireland.
Your situation
2.2% effective rate
This calculation is a guide only and assumes a single residential purchase by a UK resident. Confirm with your solicitor or adviser.
In Lydeard, Somerset, estimated 2026-27 council tax averages £209 a month for a couple and £157 for a single person; the most common band is C (£2,276 a year).
Area estimate — this home's bill depends on its band
| Band A | £1,707 / year |
| Band B | £1,992 / year |
| Band C | £2,276 / year |
| Band D | £2,561 / year |
| Band E | £3,130 / year |
| Band F | £3,699 / year |
| Band G | £4,268 / year |
| Band H | £5,121 / year |
Estimated from ONS, Ofgem and Census data. Single-person figures include the 25% single-person discount.

Manor Park, Norton Fitzwarren, Taunton, Somerset, TA2
Manor Park, Norton Fitzwarren, Taunton, Taunton, TA2 6SG

Based on the property’s Energy Performance Certificate.
| Lighting | £140 / year |
| Hot water | £367 / year |
| Heating | £1,602 / year |
| Total annual energy | £2,109 |
From the property's Energy Performance Certificate. Actual costs will vary.