Property ListingsBetaProperty ListingsBeta

What's this property worth?
See the Planna AVM (automated valuation model) instant valuation, recent local sales and how we got there.
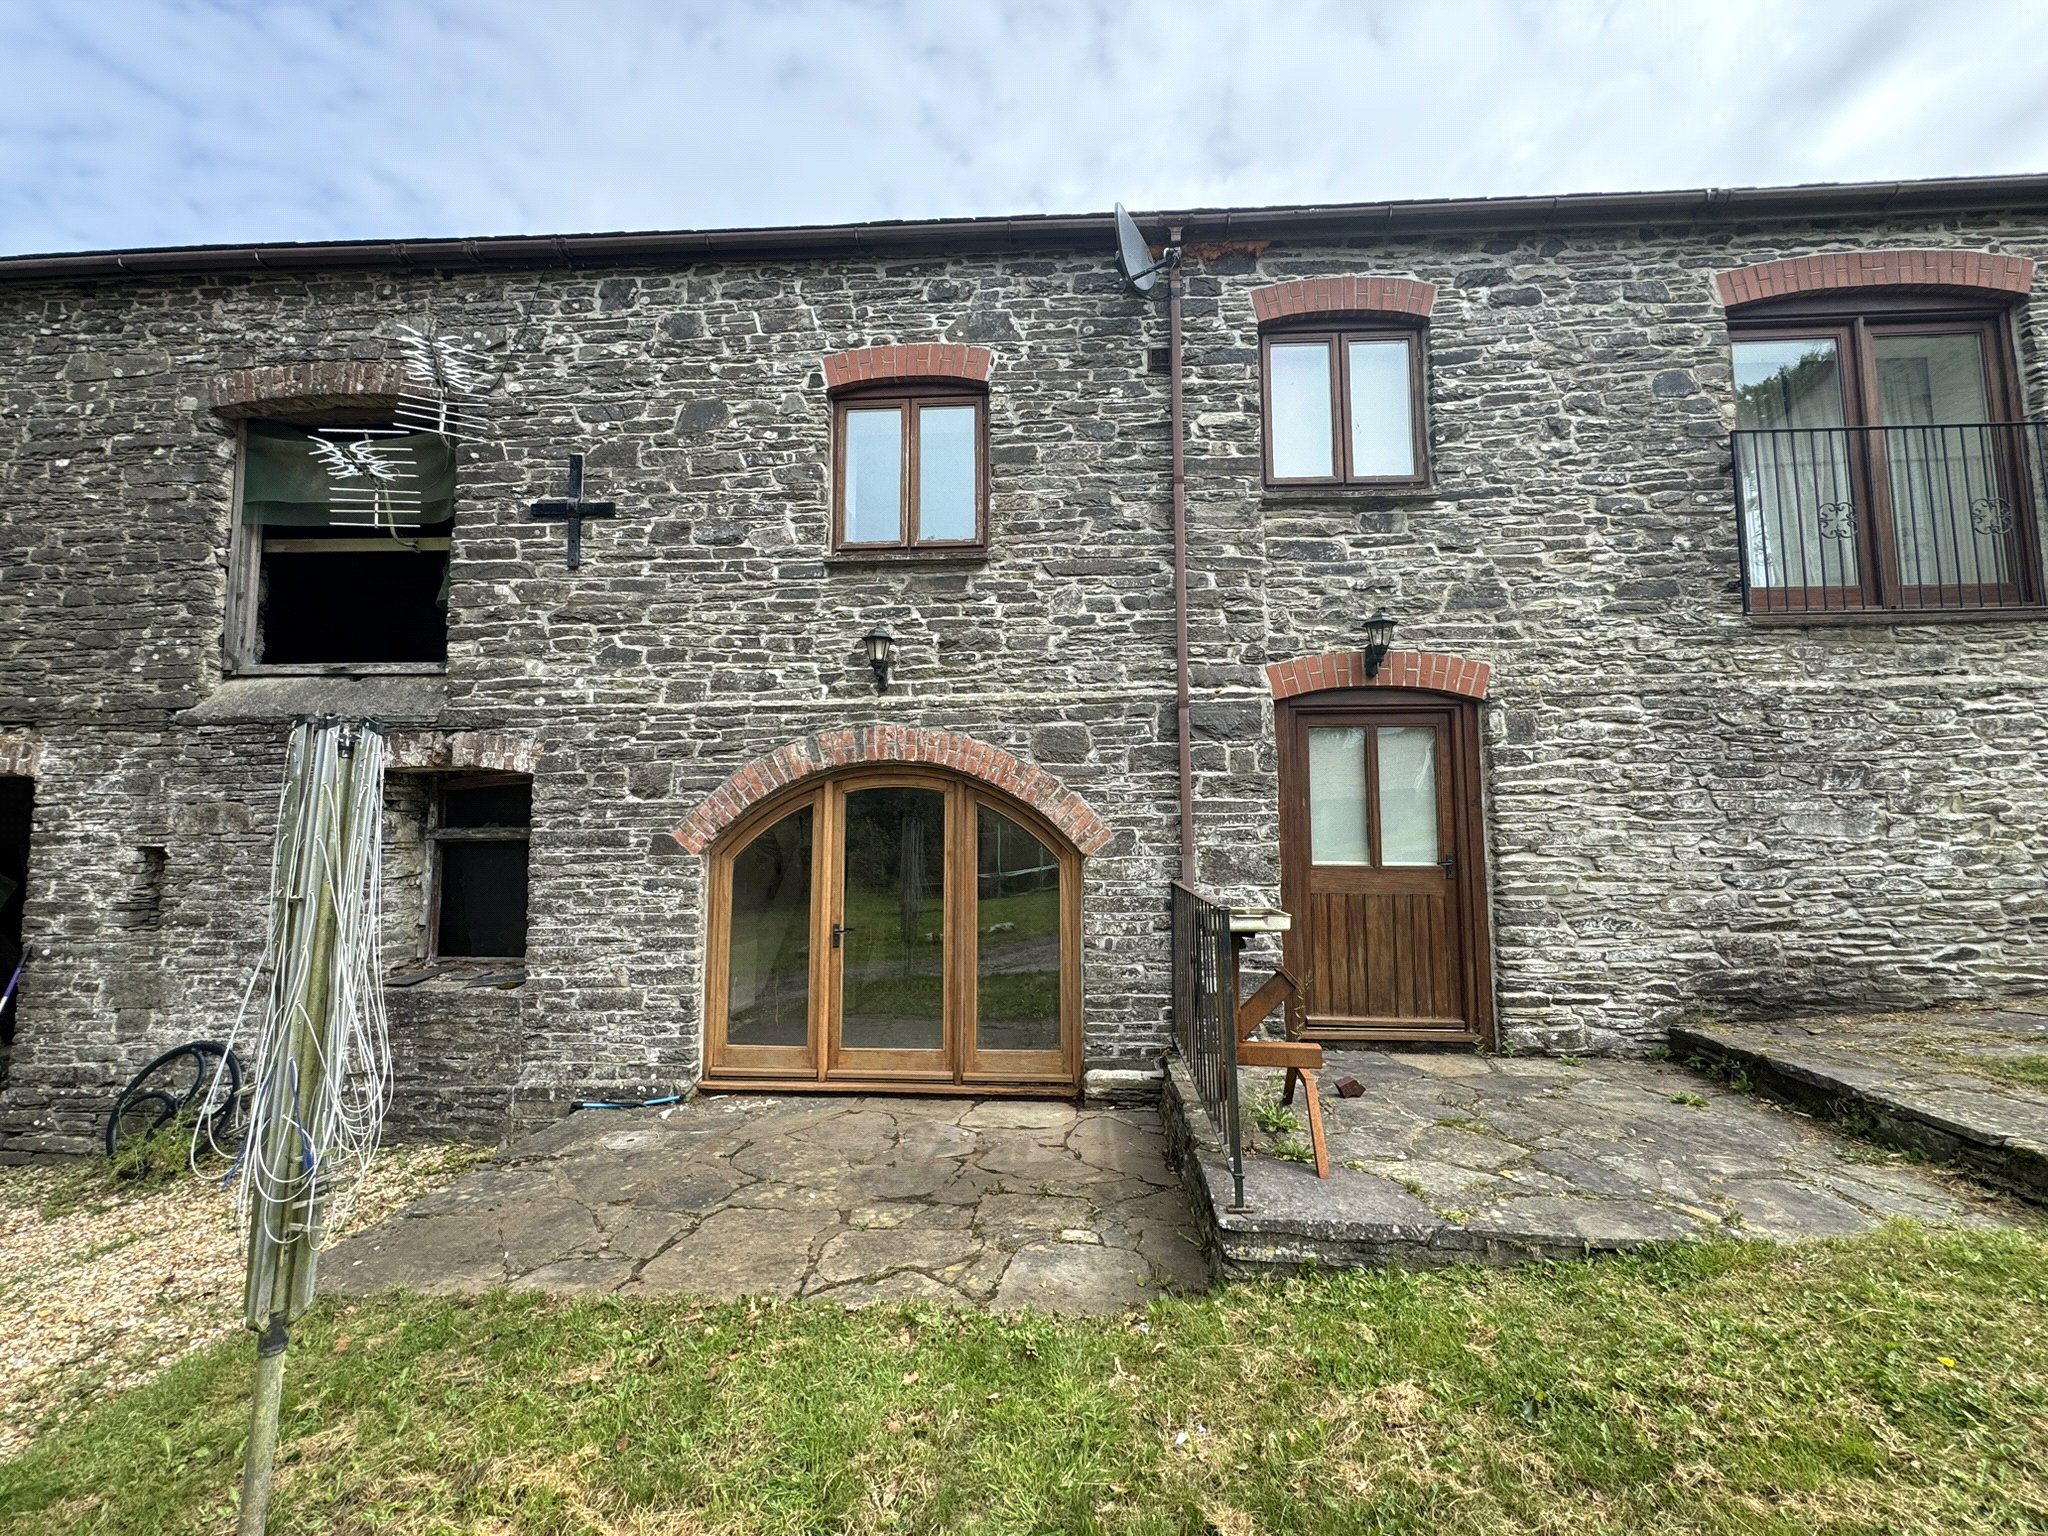
<p>Welcome to 33 Furze Park Road - Situated overlooking the rolling countryside towards Barnstaple and benefiting from so much more than just a view. Being semi detached this home benefits from a pathway leading to the rear garden and a great size plot. </p><p>From the garden gate the stone chipped front elevation welcomes the next lucky owner to step over the threshold and into their new home. The entrance hallway gives access into the lounge and carpeted stairs rising to the first floor. </p><p>The lounge accommodates a large corner sofa, coffee table and log burner with ease whilst overlooking the private front elevation. The log burner and hearth is a real focal point of this room and transforms this room, making the perfect spot to unwind and relax on chilly evenings, all whilst enjoying a good-size under-stairs storage cupboard.</p><p><span style="font-size: 0.875rem; letter-spacing: 0.01em;">The heart of this home lies in its extended kitchen diner, providing a spacious and inviting hub for family gatherings and entertaining. To the centre of this room you will find ample floorspace for a six seater dining table and chairs, whilst the kitchen counters and matching wall and base units incorporate the two rooms seamlessly. The extension is kept bright and airy due to the sky light window and large UPVC double glased window overlooking the rear elevation. This room also accommodates a fridge freezer and a number of freestanding white goods. </span></p><p>Ascending to the first floor, you'll discover two generously sized double bedrooms, a further single bedroom, and a well-appointed family bathroom. The bathroom comprises a low-level WC, wash hand basin, and a bath with a shower over. The master bedroom also comes with alcove storage and offers those all important views once again, providing a serene and picturesque backdrop.</p><p><br></p><p>Nearest Pub - 0.7 miles (Bratton Fleming Sports Club) // Nearest Shop - 0.2 miles // Nearest School - 0.2 miles Bratton Fleming Community Primary // Nearest Bus Stop - 0.3 miles // Parking - On Road Or Enbloc Garage</p>
Property location
Fixed 5.2% interest rate
Monthly repayments are indicative and for guidance only. The amount you can borrow depends on your circumstances and is subject to a full application.
Stamp duty due on property purchases in England & Northern Ireland.
Your situation
No stamp duty to pay
This calculation is a guide only and assumes a single residential purchase by a UK resident. Confirm with your solicitor or adviser.
In Bratton Fleming, North Devon, estimated 2026-27 council tax averages £223 a month for a couple and £167 for a single person; the most common band is D (£2,642 a year).
Area estimate — this home's bill depends on its band
| Band A | £1,761 / year |
| Band B | £2,055 / year |
| Band C | £2,349 / year |
| Band D | £2,642 / year |
| Band E | £3,229 / year |
| Band F | £3,817 / year |
| Band G | £4,404 / year |
| Band H | £5,284 / year |
Estimated from ONS, Ofgem and Census data. Single-person figures include the 25% single-person discount.