 Property ListingsBetaProperty ListingsBeta

<p><br></p><p>EweMove is delighted to present this super, detached family home, commanding an enviable position on Monarch Close, the house is perfect for growing families and buyers wanting space to work from home, this detached home sits at the head of a quiet cul-de-sac on a sought-after development. With stylish interiors, a south-facing garden and flexible living space, this is a home ready to enjoy from day one. This home has excellent kerb appeal with feature steps leading to the front entrance and a detached garage with driveway parking to the side. </p><p>Stepping inside, the welcoming entrance hall gives an immediate sense of space and quality. There is a useful storage cupboard along with a convenient ground floor cloakroom and WC. The layout has been thoughtfully designed to suit modern family life, with spacious rooms, plenty of natural light and a stylish finish throughout. </p><p>At the end of the hallway is the main living room, a bright and comfortable space with triple aspect windows that fill the room with daylight throughout the day. Double doors open directly onto the garden, making this an ideal spot for relaxing with family or entertaining friends during the warmer months. The room offers plenty of space for large sofas and family seating, creating a calm and inviting atmosphere. </p><p>Across the hall is a versatile second reception room currently used as a study and family room. This flexible space is ideal for anyone working from home, needing a playroom for children or looking for an occasional guest bedroom. Buyers wanting multi-purpose living space will appreciate how easily this room can adapt to changing family needs. </p><p>The heart of the home is the impressive open-plan dining kitchen. Designed with both everyday living and entertaining in mind, this stylish space includes a wide range of fitted wall and base units finished with contrasting grey worktops. Integrated appliances help create a sleek and modern look, while the breakfast bar provides a natural divide between the kitchen and dining area. In the dining space there is ample room for a family dining table, making it easy to host and enjoy family meals or entertain guests. From the kitchen double doors lead directly out to the patio and garden, helping the indoor and outdoor spaces flow together beautifully. </p><p>Just off the kitchen is a separate utility room, providing additional storage and laundry space. A door from the utility room also gives direct access to the garden, particularly useful for busy family life and pet owners. </p><p>The upstairs will not disappoint, the first floor landing leads to four well-proportioned bedrooms, all finished in a fresh and contemporary style. The principal bedroom enjoys the added benefit of its own ensuite shower room. The remaining bedrooms offer flexibility for children, guests or home office space depending on individual needs. The family bathroom has been fitted to a high standard and includes both a bathtub and a separate walk-in shower, ideal for busy mornings and relaxed evenings alike. </p><p>Throughout the property, the current owners have created a home that feels modern, stylish and easy to maintain. The finish is clean and contemporary, allowing buyers to move straight in and make themselves at home without the need for major work or to wait for the completion of a new build on the development. </p><p>To the rear of the house, the south-facing garden has been fully landscaped to create a fantastic outdoor space for the whole family to enjoy. There is a lawn for children and pets to play safely, along with a large flagstone paved patio and seating area perfect for outdoor dining, summer barbecues or relaxing in the sunshine. The enclosed garden offers a good level of privacy and makes a wonderful extension of the living space during the warmer months. Steps from the patio lead down to the side access, detached garage and tarmacked driveway. The house has the benefit of Solar panels on the roof and an EV Charger.</p><p>The property is within easy reach of local amenities of Staveley and Chesterfield town centre is close by, the house is in the catchment area for well-regarded schools, making it an appealing choice for families with school-age children, for lovers of the great outdoors, this house is set in a desirable location, Its position offers easy access to beautiful rural surroundings, from your door it's a short walk to access Inkersall Green, the Trans-Pennine Trail, and the 165 acre Poolsbrook Country Park, there is no doubt that any discerning buyer will appreciate the benefits of living here. </p><p>It's also a great choice for commuters, this property offers good public transport links, Chesterfield Railway Station is within easy distance, and Junction 29A of the M1 motorway are both only a few minutes' drive away. </p><p>This truly is a home which is deserving of an internal inspection with an early viewing being highly advisable. </p><p>Please take the time to study our floor plans and use the 3D walk-through to give you a good perspective of just what this beautiful home has to offer. </p><p>You can secure and book your viewing online or call our office, we are available 24/7 and you will speak to a real person, not a machine. </p><p>ANTI-MONEY LAUNDERING: Should a purchaser have an offer accepted, they will need to meet our legal requirements under Anti-Money Laundering Regulations (AML). </p><p>We use a specialist third-party service to verify your information, and the cost of these checks is £20 per person, which is paid in advance, when an offer is agreed and before a memorandum of sale is produced. </p><p>Additional Information: </p><p>Tenure: Freehold </p><p>Bulit: 2024 </p><p>Construction: Standard – Brick Wall & Pitched Roof </p><p>Broadband (estimated speeds): </p><p>Standard: 12 Mbps – Superfast: 80 Mbps – Ultrafast: 1,800 Mbps. </p><p>Utilities: Electricity, Gas, Water & Sewerage – All mains supply. </p><p>Flood Risk: Surface and Rivers & Seas - Very Low </p><p>Restricted Covenants: TBC </p><p>EPC: A92 Energy Efficient Home </p><p>Solar Panels </p><p>Council Tax: Band E. </p><p>Local Authority: Chesterfield </p><p>Parking: Garage & Driveway </p><p><br></p><p><br></p><p><br></p>
Property location
Fixed 5.2% interest rate
Monthly repayments are indicative and for guidance only. The amount you can borrow depends on your circumstances and is subject to a full application.
Stamp duty due on property purchases in England & Northern Ireland.
Your situation
2.6% effective rate
This calculation is a guide only and assumes a single residential purchase by a UK resident. Confirm with your solicitor or adviser.

Pindale Avenue, Inkersall, Chesterfie..., Chesterfield, S43 3EY

Bond Street, Staveley, Chesterfield, ..., Chesterfield, S43 3QR
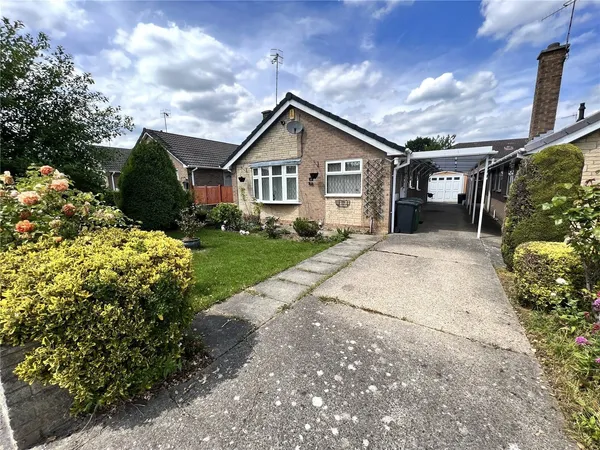
Hucklow Avenue, Inkersall, Chesterfie..., Chesterfield, S43 3EX
In Staveley Central, Chesterfield, estimated 2026-27 council tax averages £141 a month for a couple and £105 for a single person; the most common band is A (£1,560 a year).
Area estimate — this home's bill depends on its band
| Band A | £1,560 / year |
| Band B | £1,820 / year |
| Band C | £2,080 / year |
| Band D | £2,339 / year |
| Band E | £2,859 / year |
| Band F | £3,379 / year |
| Band G | £3,899 / year |
| Band H | £4,679 / year |
Estimated from ONS, Ofgem and Census data. Single-person figures include the 25% single-person discount.