 Property ListingsBetaProperty ListingsBeta

<p>This beautifully presented home represents an ideal opportunity for a first-time buyer or an investor looking for a property convenient for both the town centre and the local hospital. As you approach the property, you are greeted by a driveway with off-road parking for one vehicle, which leads directly to the garage, alongside an inviting main entrance set within a neat brick facade.</p><p>Stepping inside, the ground floor flows effortlessly from the entrance hallway with the kitchen being a bright and contemporary space, tastefully modernised with sleek gloss cabinetry, attractive sage green tiling, and ample countertop areas for meal preparation. Moving through to the rear of the home, the main living room is a generous and comfortable reception space with wide sliding glass doors that open directly onto the garden, flooding the room with natural light. This living room offers plenty of space for a large corner sofa or a full suite, along with storage units, a television setup, and room left over for children's toys or a small dining table. A portion of the original garage is currently utilised as a professional home beauty studio. This space could easily serve as a separate playroom, a dedicated home office or converted back to a fully functioning full-size garage. Rounding off the ground floor is the practical addition of a downstairs WC.</p><p>Upstairs, the property continues to impress with two well-proportioned bedrooms and a modern family shower room. The master bedroom is a spacious double room boasting large mirrored sliding wardrobes that maximise storage without compromising on floor area, leaving plenty of space for a double bed, bedside tables, and a large dressing table or chest of drawers. The second bedroom is another comfortable room, currently arranged as a charming nursery, which offers ample space for a cot or single bed, a wardrobe, and additional freestanding furniture. The accommodation is completed by the fully tiled, stylish shower room equipped with a contemporary walk-in shower enclosure, a sleek vanity unit, and a heated towel rail.</p><p>Outside, the property enjoys a fantastic south-facing rear garden designed for ease of maintenance and outdoor enjoyment. An elevated decking area sits immediately outside the living room doors, perfect for al fresco dining, which steps down onto a neat artificial lawn enclosed by secure timber fencing. This sunny outdoor space is a lovely spot to relax, with the added benefit of a side door leading into the garage/studio.</p><p>Call now to arrange your viewing!</p><p>Local Shop - 0.6 miles - // Local Pub - 0.6 miles // Local School - Yeo Valley Primary School 0.6 miles // Parking - Garage & Drive For 1 Car // Tenure - Freehold //</p>
Property location
Fixed 5.2% interest rate
Monthly repayments are indicative and for guidance only. The amount you can borrow depends on your circumstances and is subject to a full application.
Stamp duty due on property purchases in England & Northern Ireland.
Your situation
0.9% effective rate
This calculation is a guide only and assumes a single residential purchase by a UK resident. Confirm with your solicitor or adviser.
In Barnstaple with Pilton, North Devon, estimated 2026-27 council tax averages £182 a month for a couple and £136 for a single person; the most common band is B (£2,055 a year).
Area estimate — this home's bill depends on its band
| Band A | £1,761 / year |
| Band B | £2,055 / year |
| Band C | £2,349 / year |
| Band D | £2,642 / year |
| Band E | £3,229 / year |
| Band F | £3,817 / year |
| Band G | £4,404 / year |
| Band H | £5,284 / year |
Estimated from ONS, Ofgem and Census data. Single-person figures include the 25% single-person discount.
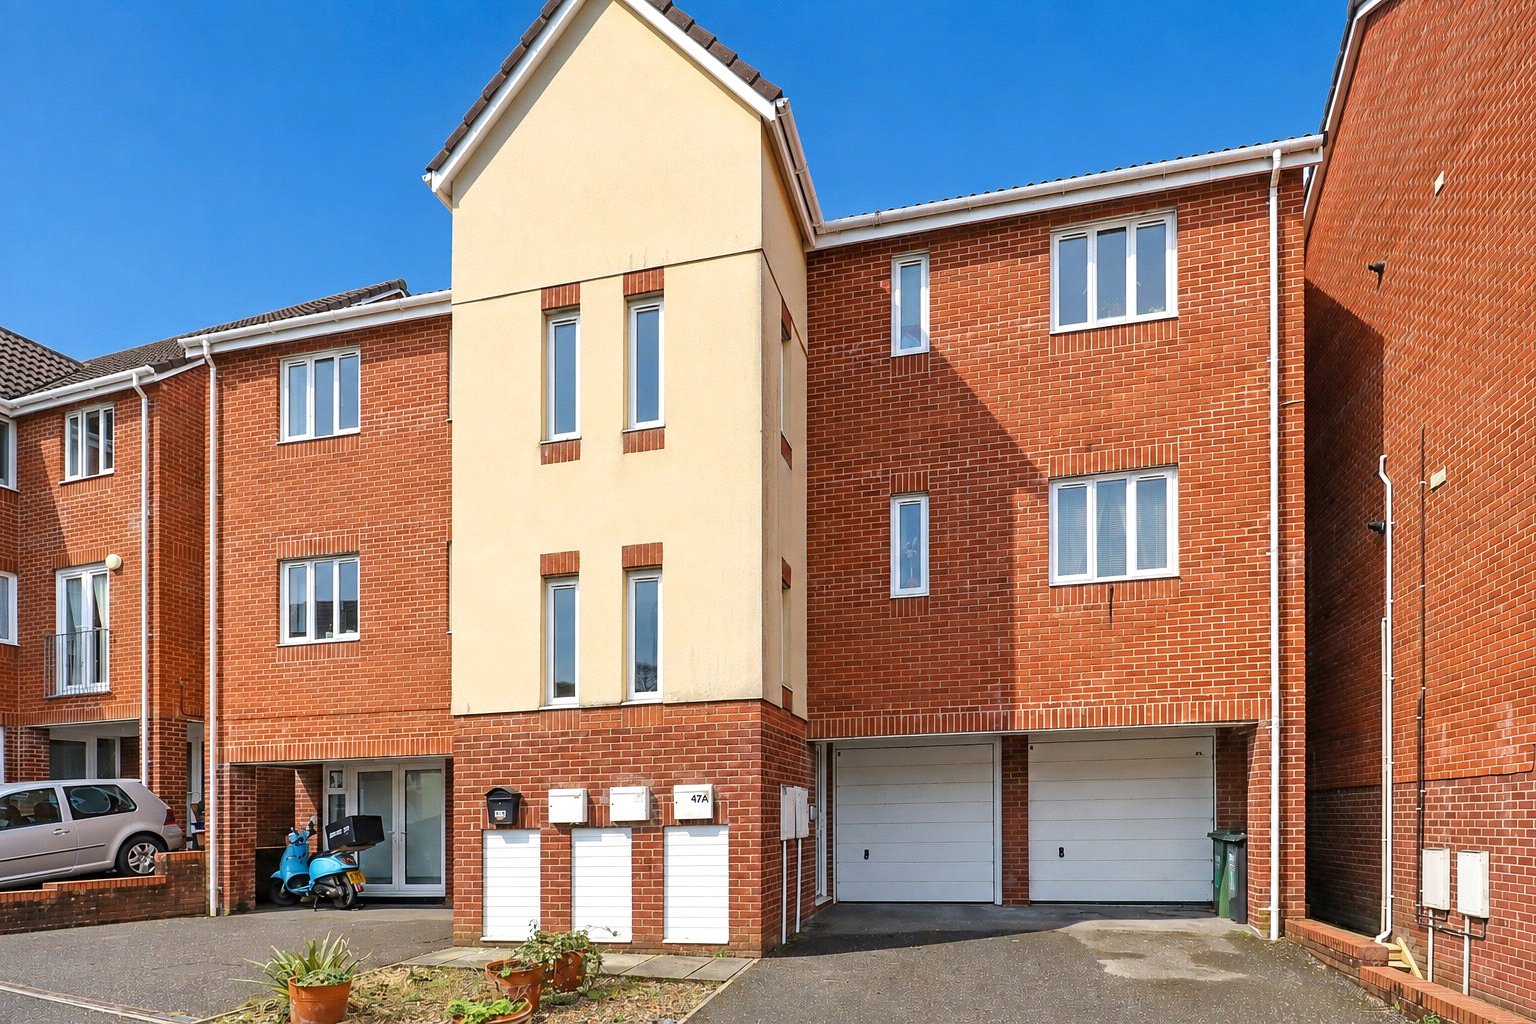
Silverwood Heights, Barnstaple, EX32
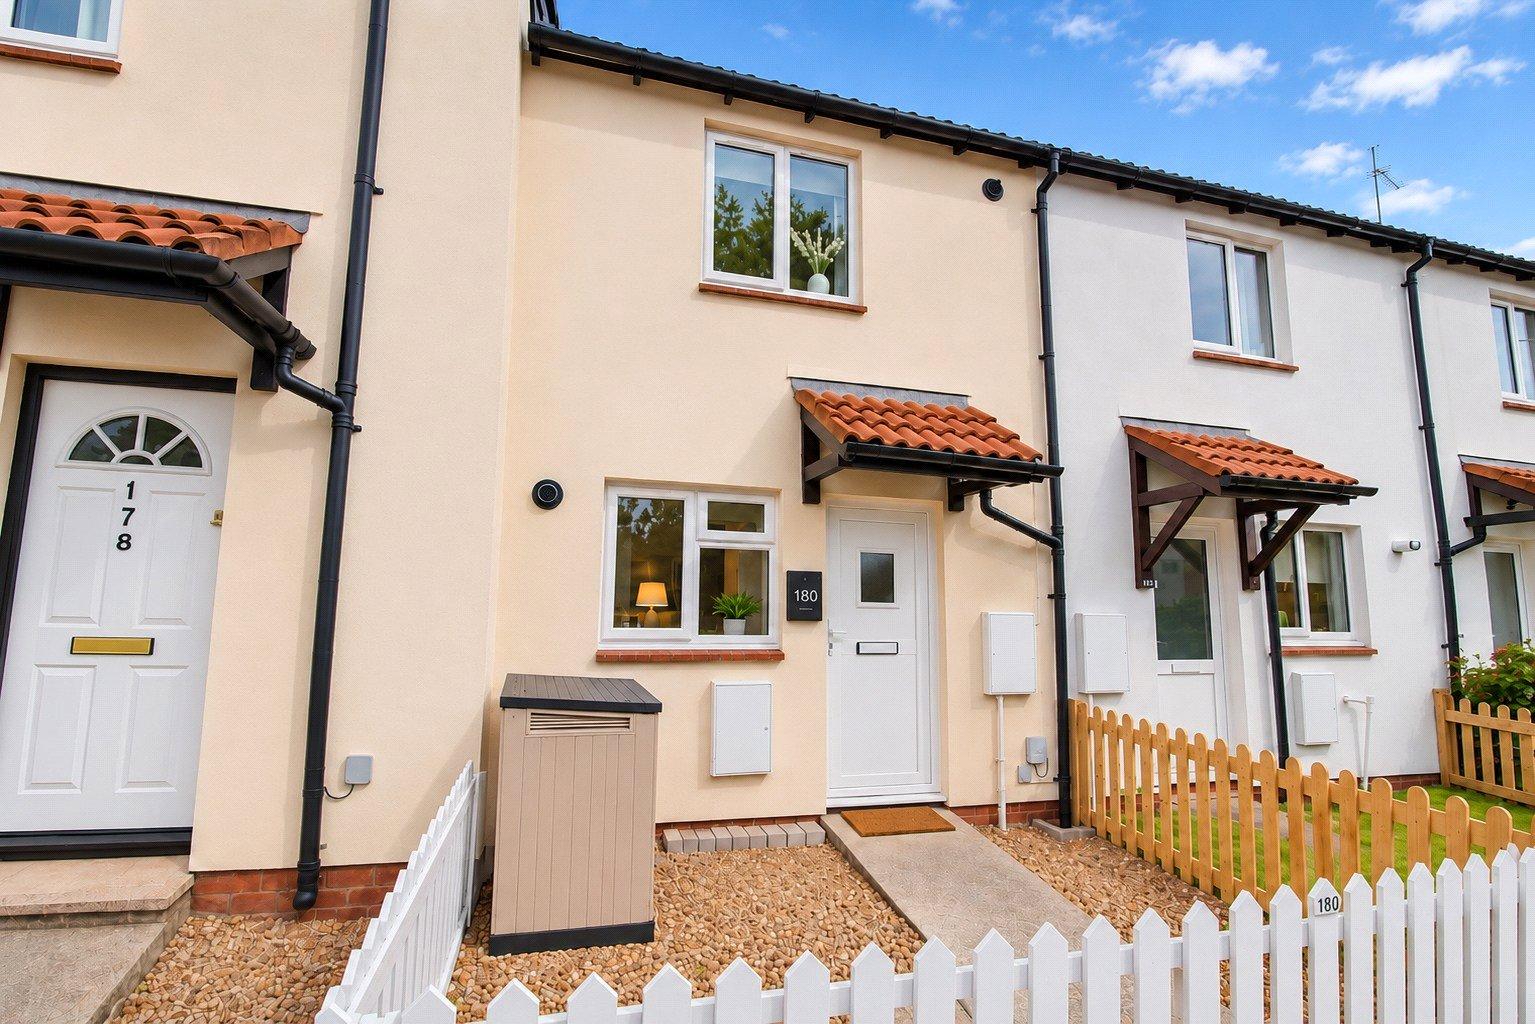
Long Meadow Drive, Barnstaple, Devon, EX32

Long Meadow Drive, Barnstaple, Devon, EX32