 Property ListingsBetaProperty ListingsBeta

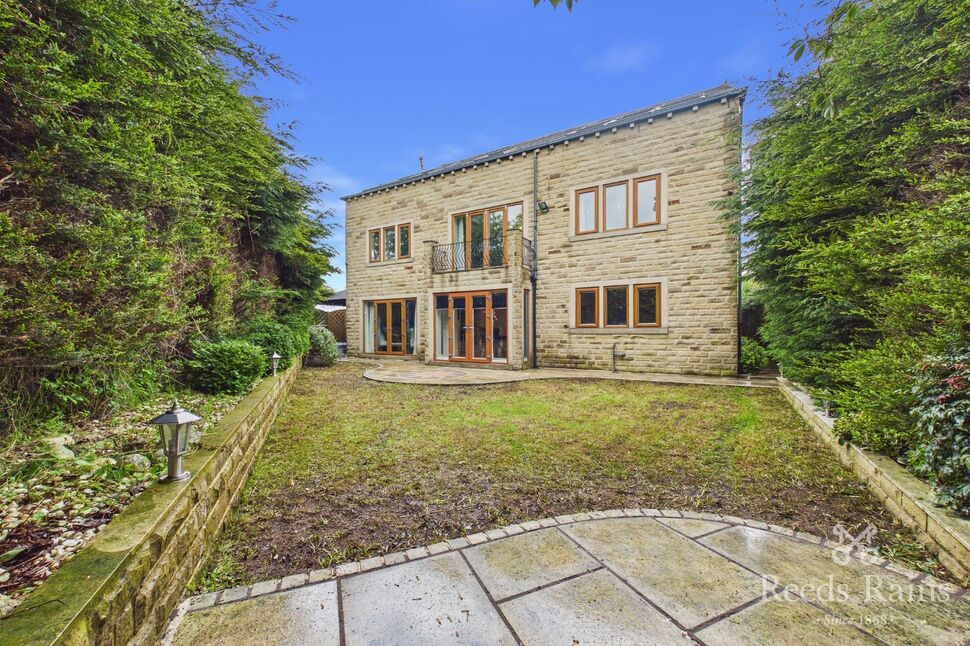
<p>The property requires a degree of modernisation and has been priced to reflect this, offering excellent potential for buyers looking to update and personalise a home. Situated on the edge of the highly sought-after village of Hipperholme, this three-bedroom semi-detached property occupies a quiet cul-de-sac position with far-reaching views.</p><p><br></p><p>Hipperholme is one of Halifax's most popular residential locations, offering a range of local amenities together with excellent commuter links. The property is within walking distance of well-regarded primary and secondary schools, including Hipperholme Grammar School.</p><p><br></p><p>A good selection of shops, cafés, bars and restaurants are nearby, while the surrounding countryside provides a variety of walking routes and outdoor leisure opportunities.</p><p><br></p><p>The property benefits from a well-maintained frontage with an attractive garden and a covered entrance porch leading to a uPVC stained-glass entrance door with matching glazed side panel.</p><p><br></p><p>The Entrance Hall retains a number of original features and provides access to the Living Room and Kitchen Diner, with stairs leading to the First Floor.</p><p><br></p><p>The Living Room is positioned at the front of the property and benefits from a large picture window overlooking the front aspect with far-reaching views. A stone fireplace with electric pebble-effect fire provides a focal point. Double glazed doors open into the Kitchen Diner.</p><p><br></p><p>The Kitchen is fitted with a range of oak-effect wall and base units complemented by grey marble-effect worktops and cream wall tiling. There is space for a freestanding cooker, tall fridge freezer and washing machine. A breakfast bar provides informal dining space, while an external door gives access to the Rear Garden.</p><p><br></p><p>The Dining Area offers ample space for a family dining table and additional furniture, with a large window overlooking the Rear Garden.</p><p><br></p><p>The First Floor comprises three Bedrooms, a modern Shower Room and a separate W.C.</p><p><br></p><p>Bedrooms One and Two are both well-proportioned double rooms, each benefiting from fitted wardrobes and space for a king-size bed with additional bedroom furniture.</p><p><br></p><p>Bedroom Three is a generous single room which would also lend itself well to use as a nursery or home office.</p><p><br></p><p>The Shower Room has been recently updated and includes a large walk-in shower with both rainfall and handheld shower attachments, together with a wash hand basin set within a vanity unit. The shower area features contemporary wall panelling, with the remaining walls fully tiled. A separate W.C. provides additional convenience.</p><p><br></p><p>To the front of the property there is on-street parking together with a well-maintained garden incorporating a lawn, mature planted borders and a paved seating area positioned to take advantage of the far-reaching views. A pathway extends along the side of the property to the rear.</p><p><br></p><p>The tiered Rear Garden offers excellent potential for further landscaping, with planting areas, steps leading to a generous lawn and scope to create an attractive seating or entertaining area.</p><p><br></p><p>Please refer to our photographs and floor plan for further information. To arrange a viewing, please contact us or book online at your convenience.</p> <p><br></p>
Property location
Fixed 5.2% interest rate
Monthly repayments are indicative and for guidance only. The amount you can borrow depends on your circumstances and is subject to a full application.
Stamp duty due on property purchases in England & Northern Ireland.
Your situation
0.9% effective rate
This calculation is a guide only and assumes a single residential purchase by a UK resident. Confirm with your solicitor or adviser.
Southedge Close, Hipperholme, West Yorkshire, HX3


Lea Gardens, Halifax, West Yorkshire, HX3