Property ListingsBetaProperty ListingsBeta

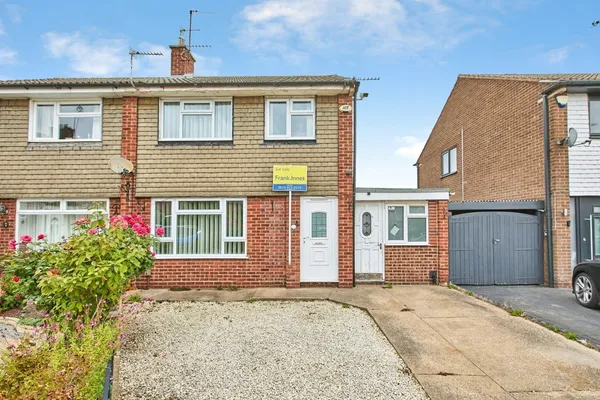
<p>Set within the ever-popular Dales Estate, this beautifully presented and significantly extended four-bedroom detached home offers an exceptional blend of space, style and practicality — perfectly designed for modern family living. Occupying a generous plot and set back from the road, this home has been thoughtfully enhanced to create versatile, lifestyle-focused accommodation ready to move straight into.</p><p><br></p><p>At the heart of the home is the stunning newly fitted kitchen diner, finished to a high standard with contemporary units, quality worktops and excellent storage, creating a stylish and functional space for everyday family life and entertaining alike. The adjoining utility room adds further practicality, keeping the main kitchen space clutter-free. With views over the garden and direct access to the patio, it's a room designed for both busy mornings and relaxed evenings.</p><p><br></p><p>The ground floor offers an excellent flow of living space, with a spacious family lounge featuring an attractive fireplace as its focal point, creating a warm and welcoming atmosphere.</p><p><br></p><p>One of the standout features of this home is the transformed conservatory, now upgraded with a solid insulated roof, creating a true all-season extension rather than a traditional conservatory. This superb additional living space feels like a seamless continuation of the home, offering endless possibilities as a family room, garden lounge, home office or entertaining space, while still enjoying lovely views of the rear garden. A ground floor shower room further enhances the practicality of the layout.</p><p><br></p><p>Upstairs, the accommodation continues to impress. The extended principal bedroom is exceptionally spacious, benefitting from fitted wardrobes and dual-aspect windows that flood the room with natural light. There are two further well-proportioned double bedrooms and a comfortable single bedroom, ideal as a nursery, child's room or home office. The family bathroom completes the first floor.</p><p><br></p><p>Outside, the south-facing rear garden offers a fantastic private outdoor retreat, ideal for family life and entertaining. With a generous lawn, patio seating area and plenty of space for children to play, it's a garden that can be enjoyed by everyone. To the front, a large private driveway provides off-road parking for multiple vehicles, alongside an integral garage for additional storage or parking.</p><p><br></p><p>Located on the highly desirable Dales Estate in Long Eaton, the property enjoys excellent access to local amenities, well-regarded schools, transport links and commuter routes including the M1 motorway and A50 road, making it an ideal choice for growing families and professionals alike.</p><p><br></p><p>This is a home that offers far more than first meets the eye — combining generous living space, modern upgrades and flexible family accommodation in one of the area's most sought-after locations. Early viewing is highly recommended.</p>
Property location
Fixed 5.2% interest rate
Monthly repayments are indicative and for guidance only. The amount you can borrow depends on your circumstances and is subject to a full application.
Stamp duty due on property purchases in England & Northern Ireland.
Your situation
2.8% effective rate
This calculation is a guide only and assumes a single residential purchase by a UK resident. Confirm with your solicitor or adviser.
In Wilsthorpe, Erewash, estimated 2026-27 council tax averages £166 a month for a couple and £124 for a single person; the most common band is B (£1,836 a year).
Area estimate — this home's bill depends on its band
| Band A | £1,574 / year |
| Band B | £1,836 / year |
| Band C | £2,098 / year |
| Band D | £2,361 / year |
| Band E | £2,885 / year |
| Band F | £3,410 / year |
| Band G | £3,934 / year |
| Band H | £4,721 / year |
Estimated from ONS, Ofgem and Census data. Single-person figures include the 25% single-person discount.