 Property ListingsBetaProperty ListingsBeta

<p>EweMove – This substantial detached family home, uniquely situated in a rural setting on Hollybush Lane in West Heath. Beautifully presented throughout, the property offers generous and highly adaptable living accommodation with far-reaching, panoramic views over open fields. Benefiting from a wraparound landscaped garden, an attached garage, and multiple reception rooms, this home provides a fantastic opportunity for those seeking a countryside lifestyle with excellent modern conveniences.</p><p><span style="font-size: 0.875rem; letter-spacing: 0.01em;">The property is accessed via a double-glazed front door that opens into a remarkably bright and spacious entrance hall, complete with a front-aspect window. This central hub provides access to the ground floor accommodation and features stairs leading to the first floor. Positioned to the front of the home is a versatile study, which could easily be utilised as either a play room or a snug if required. Across the hallway, the music room is a dual aspect with windows to the front and side measuring 11'11 x 11'4 which would lend itself to a dining room or fourth bedroom.</span></p><p><span style="font-size: 0.875rem; letter-spacing: 0.01em;">At the heart of the home is the stunning living room. Measuring an impressive 17'7 x 14'6, this superb family space is designed to maximise its surroundings, featuring double-glazed bi-fold doors that open directly onto a raised decking area, perfectly framing the expansive countryside views.</span></p><p><span style="font-size: 0.875rem; letter-spacing: 0.01em;">The ground floor layout also includes a contemporary family shower room, which is fully tiled and fitted with a corner shower, a W/C, a wash hand basin with a double unit under, and a matching black heated towel rail.</span></p><p><span style="font-size: 0.875rem; letter-spacing: 0.01em;">The generously proportioned kitchen is situated at the rear of the property. It is beautifully fitted with a country-style suite featuring stone countertops, twin butler sinks, and a large central breakfast bar. The kitchen is fully equipped with an integrated fridge freezer, dishwasher, washing machine, under-counter wine cooler, double oven, and a four-ring electric hob. The space is further enhanced by a fitted dresser unit and large pan drawers. Leading seamlessly from the kitchen is a wonderful conservatory with air conditioning, offering additional reception space with superb views over, the gardens and fields beyond.</span></p><p><span style="font-size: 0.875rem; letter-spacing: 0.01em;">The first-floor landing has two front-aspect double glazed windows and provide access to all three bedrooms.</span></p><p><span style="font-size: 0.875rem; letter-spacing: 0.01em;">The primary bedroom suite is truly impressive, spanning the depth of the property. It features a Juliet balcony with double-glazed doors that capture the elevated rural views, a range of fitted wardrobes, air conditioning and an ensuite. The ensuite includes a W/C, twin hand wash basins with a floating double unit under, an enclosed panelled tiled bath with centre taps, a shower over, a glass shower screen, a heated black towel rail and an extractor fan. Bedrooms two and three are both well-proportioned rooms that also enjoy fantastic views to the rear, with bedroom two benefiting from built-in wardrobes.</span></p><p><span style="font-size: 0.875rem; letter-spacing: 0.01em;">Externally, the property is approached via a driveway providing off-road parking for multiple vehicles, leading to a substantial attached garage measuring over 25 feet in length, complete with an electric up-and-over door, power, and lighting. The beautifully landscaped gardens wrap around the property, enclosed by mature hedges and wood panel fencing. A large, raised decking area provides a spectacular space for outdoor entertaining and dining, with steps leading down to the extensive lawns that border the open countryside.</span></p><p><span style="font-size: 0.875rem; letter-spacing: 0.01em;">Situated in West Heath, the property is close to the village of Charter Alley which boasts a picturesque countryside, ideal for trekking, dog walking and cycling and is situated within the catchment of The Priory Primary School. The popular town of Tadley is nearby which has a host of food establishments, Swimming Pool with Gym, Sainsburys, Lidl's, doctors, dentist, primary & junior schools and a secondary school. From Tadley, there is a regular bus service to the market town of Basingstoke which has a larger selection of high street shops and boutiques, recreational facilities, leisure parks, train links to London Waterloo and the M3 motorway which also gives easy access to London and the south coast.</span></p>
Property location
Fixed 5.2% interest rate
Monthly repayments are indicative and for guidance only. The amount you can borrow depends on your circumstances and is subject to a full application.
Stamp duty due on property purchases in England & Northern Ireland.
Your situation
3.5% effective rate
This calculation is a guide only and assumes a single residential purchase by a UK resident. Confirm with your solicitor or adviser.
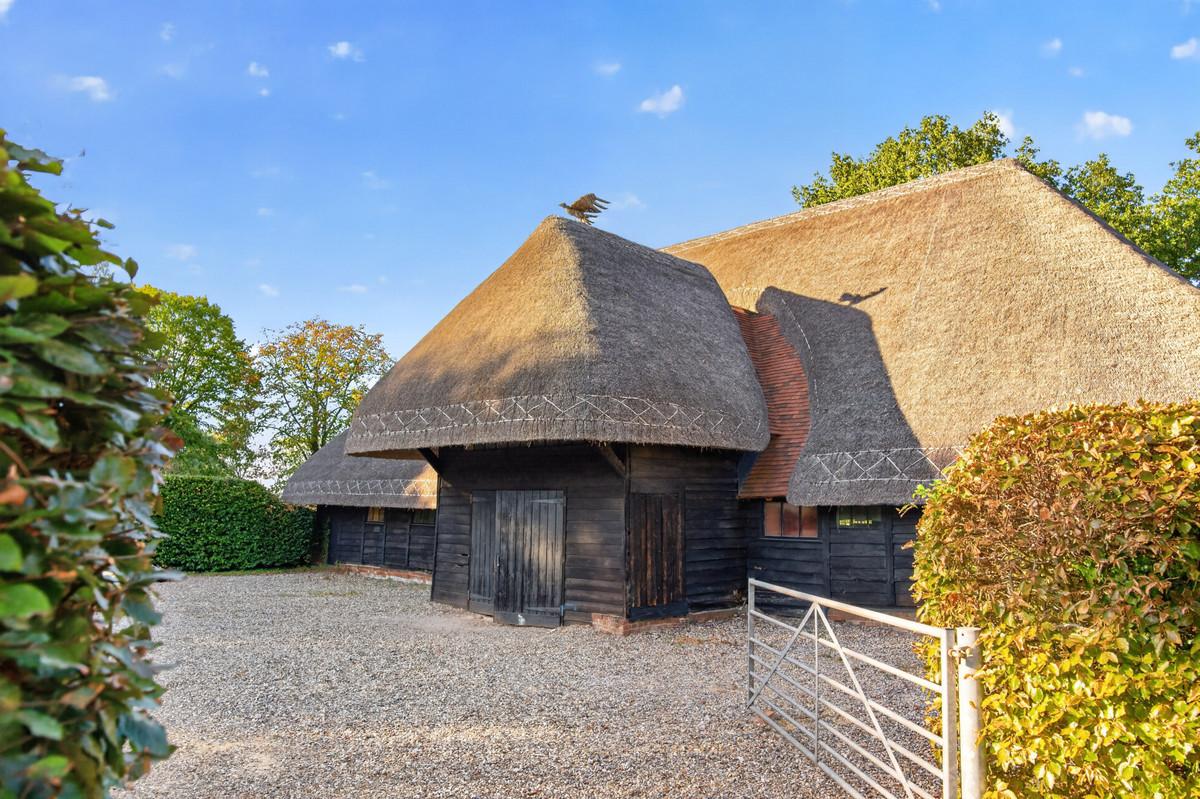
Tadley Barn Church Lane Baughurst Tadley, Hampshire

Browninghill Green

Wood Way, Farnborough Park, BR6, ., BR6 8LS
In Sherborne St John & Rooksdown, Basingstoke and Deane, estimated 2026-27 council tax averages £192 a month for a couple and £144 for a single person; the most common band is C (£2,005 a year).
Area estimate — this home's bill depends on its band
| Band A | £1,503 / year |
| Band B | £1,754 / year |
| Band C | £2,005 / year |
| Band D | £2,255 / year |
| Band E | £2,756 / year |
| Band F | £3,258 / year |
| Band G | £3,759 / year |
| Band H | £4,510 / year |
Estimated from ONS, Ofgem and Census data. Single-person figures include the 25% single-person discount.