 Property ListingsBetaProperty ListingsBeta

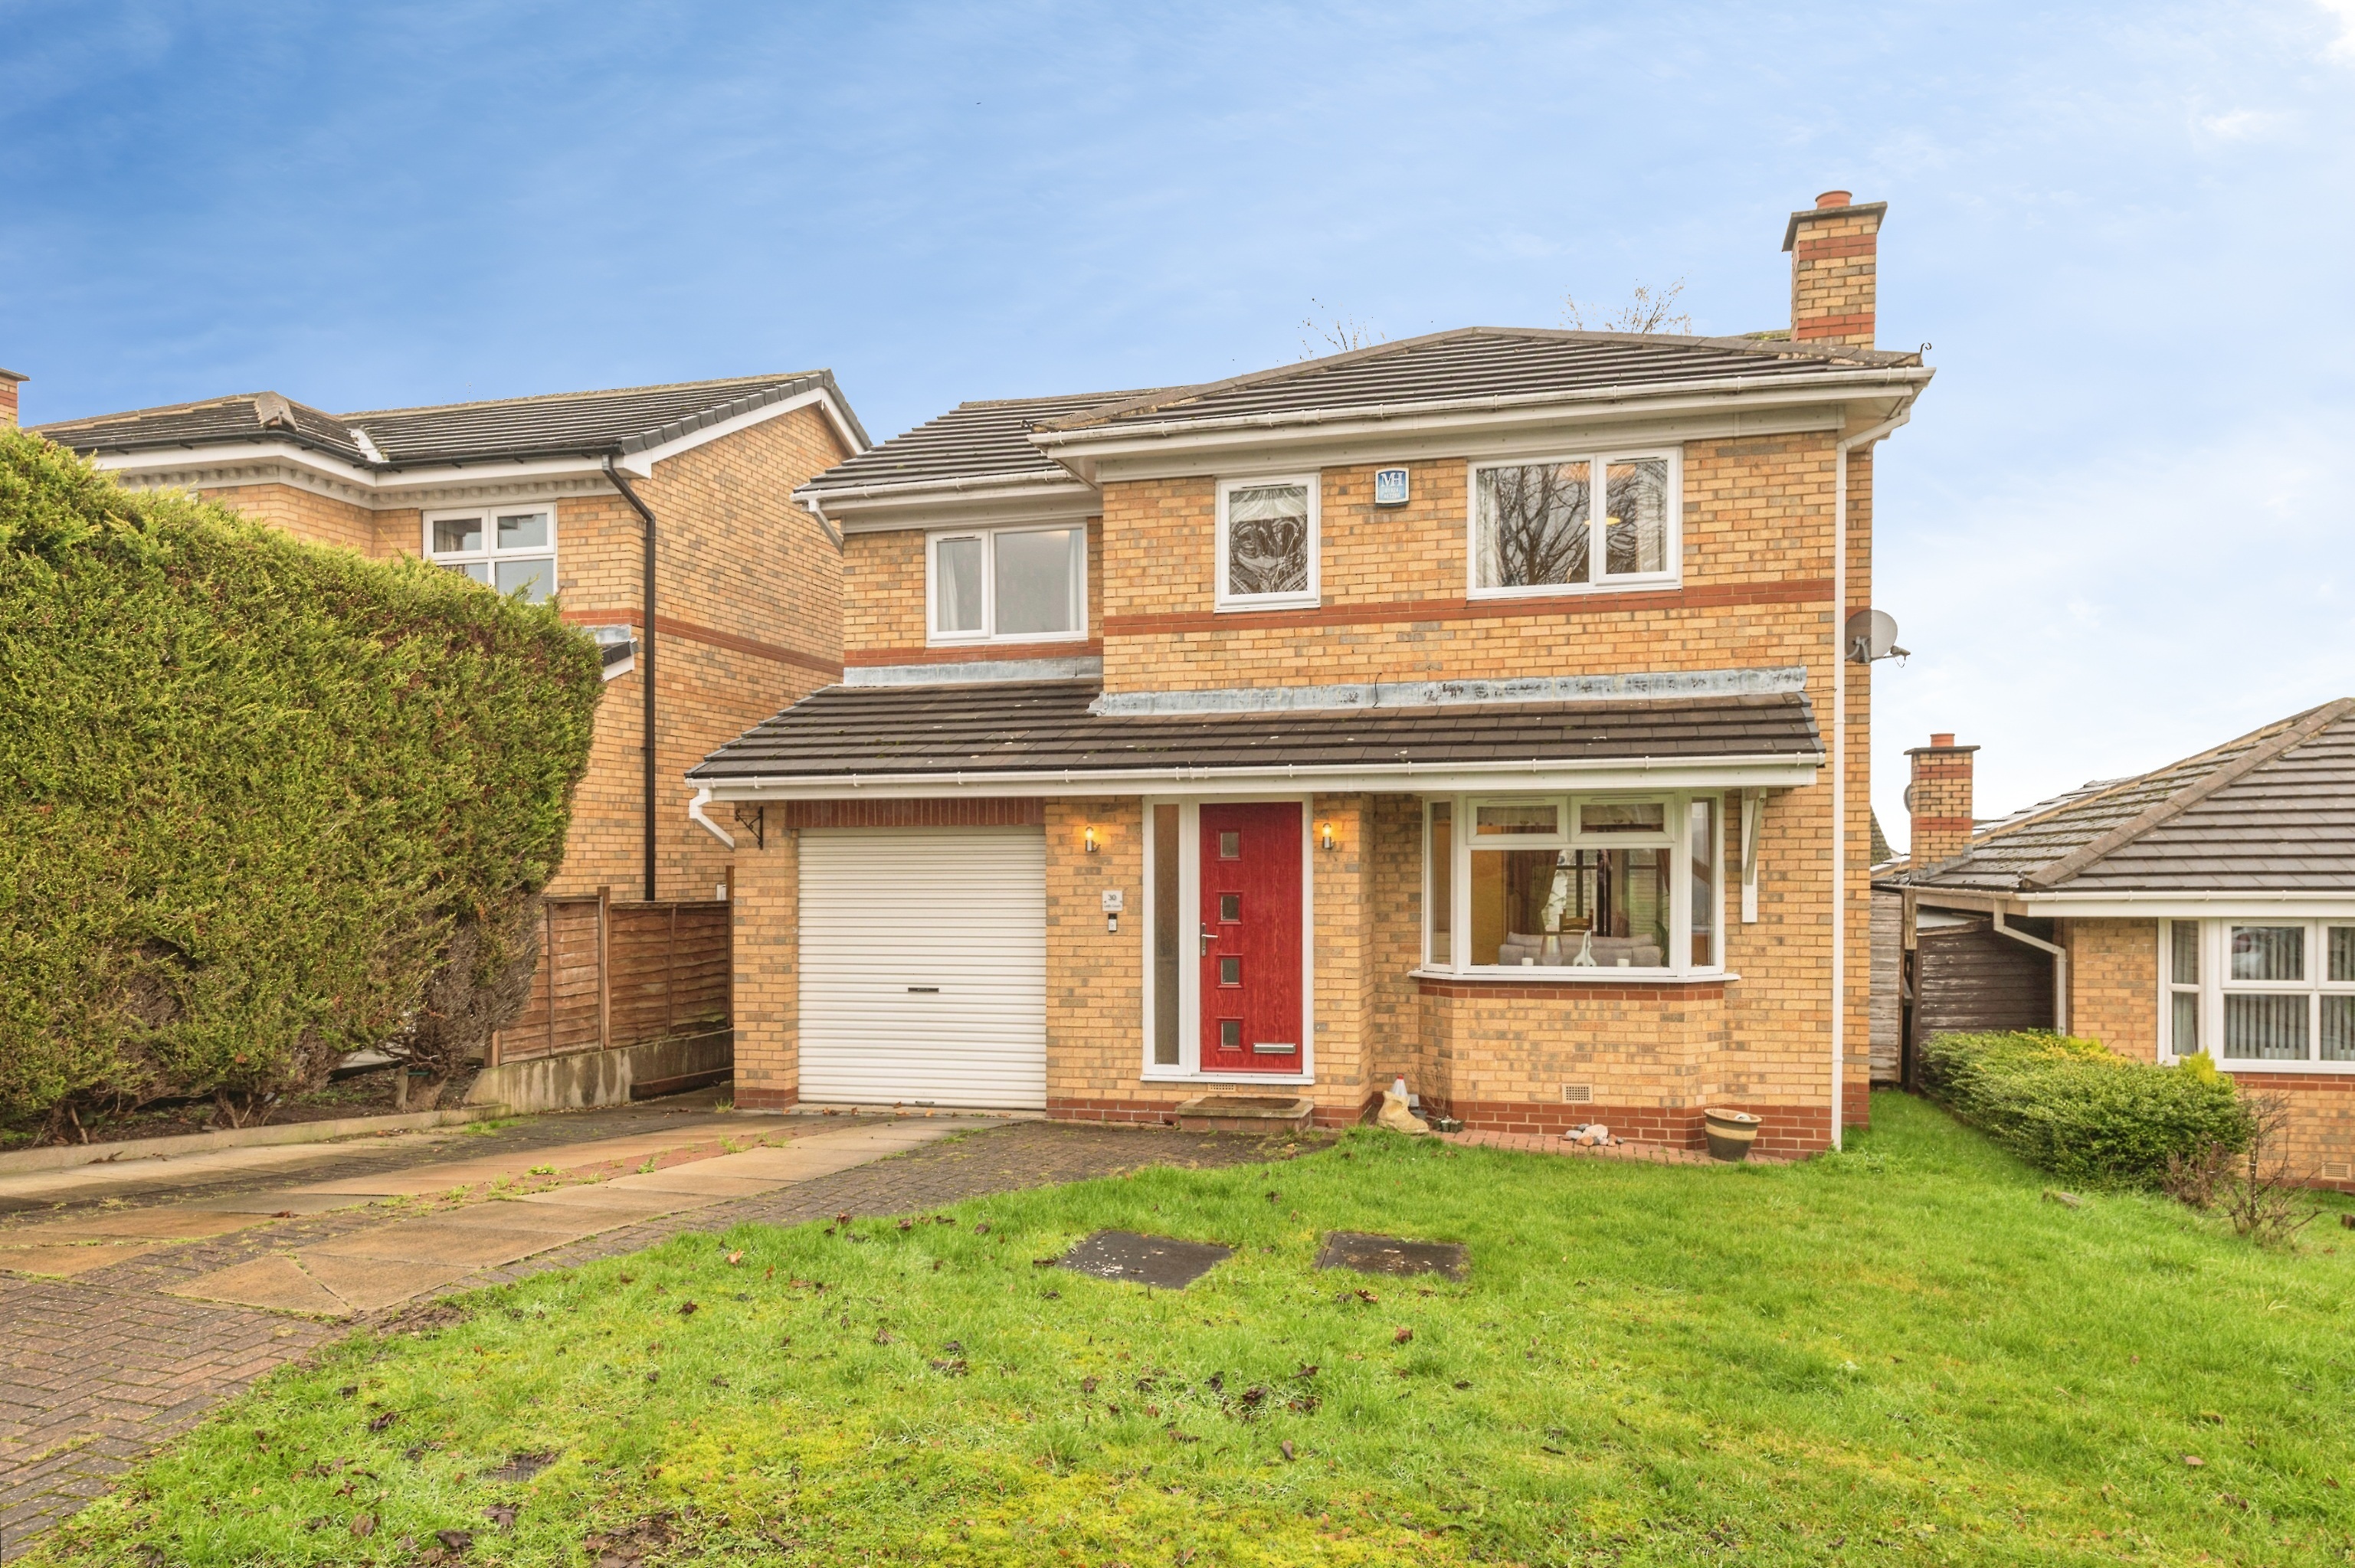
<p>A Home with a Few Surprises... and a Whole Lot of Space! If you're looking for a property that offers more than meets the eye, then stop the search! This beautifully presented semi-detached home is a total show stopper—deceptive from the front, but bursting with well proportioned living space, style, and a garden that truly shines. Speak to us 24/7 to express your interest.</p><p>Finished to a high standard, this is a home designed for modern life. Whether you're a first-time buyer or moving the flock to a bigger field, this one is "best baa none!"</p><p><b>The Tour</b></p><p>The Ground Floor:</p><p>First impressions count, and the Living Room certainly delivers. It's a cosy sanctuary featuring a stunning recessed fireplace with a chunky timber mantle and a log-burner stove—perfect for those chilly Yorkshire evenings. To the rear, the Kitchen/Diner becomes the heart of the home. With sleek neutral cabinetry, some integrated appliances, and a dedicated dining area with a feature wall, it's a brilliant social space for family Sunday roasts.</p><p>The First Floor:</p><p>Heading upstairs, you'll find two generous bedrooms. Bedroom 1 is a tranquil double with soft grey tones, while Bedroom 2 is a bright and airy space perfect for the little ones or a home office. The Family Bathroom features high-end tiling, a crisp white three-piece suite, and an over-bath shower.</p><p>Tucked away at the top of the house via stairs from bedroom 1 is the Loft Room. Featuring Velux-style windows and handy eave storage. A versatile room for storage.</p><p>Step Outside:</p><p>The rear garden is an absolute winner. Fully enclosed for privacy, it's been beautifully landscaped with low-maintenance artificial grass—meaning you can spend less time mowing and more time enjoying the built-in seating area.. There's even a bar area for the grown-ups! To the front, you've got a tidy paved driveway and a neat lawned area. The side garden was purchased separately and adds a huge selling point to this already brilliant home.</p><p>Don't let this one get away—it's a rare find in this condition! Give William at EweMove Wakefield a call 24/7. Ewe won't regret it!</p><p><b>MATERIAL INFORMATION</b></p><p>Sources of Heating: Gas</p><p>Sources of Electricity supply: Mains</p><p>Sources of Water Supply: Mains</p><p>Primary Arrangement for Sewerage: Mains</p><p>Broadband Connection: Up to High Speed Fibre</p><p>Mobile Signal/Coverage: Yes</p><p>Parking: Yes</p><p>Private Rights of Way: No</p><p>Public Rights of Way: No</p><p>Flooded in Last 5 Years: No</p><p>Sources of Risk: n/a</p><p>Flood Defences: n/a</p><p>Planning Permission/Development Proposals: n/a</p><p><b>ANTI-MONEY LAUNDERING:</b> Should a purchaser have an offer accepted, they will need to meet our legal requirements under Anti Money Laundering Regulations (AML). We use a specialist third-party service to verify your information and the cost of these checks is £30 per person, which is paid in advance, when an offer is agreed and prior to a memorandum of sale being produced.</p><p><br></p>
Property location
Fixed 5.2% interest rate
Monthly repayments are indicative and for guidance only. The amount you can borrow depends on your circumstances and is subject to a full application.
Stamp duty due on property purchases in England & Northern Ireland.
Your situation
0.5% effective rate
This calculation is a guide only and assumes a single residential purchase by a UK resident. Confirm with your solicitor or adviser.
Thornhill Dewsbury Wf12
Leith Court, Thornhill, Dewsbury, WF12 0QP
Leith Court, Thornhill, Dewsbury, WF12 0QP