Property ListingsBetaProperty ListingsBeta

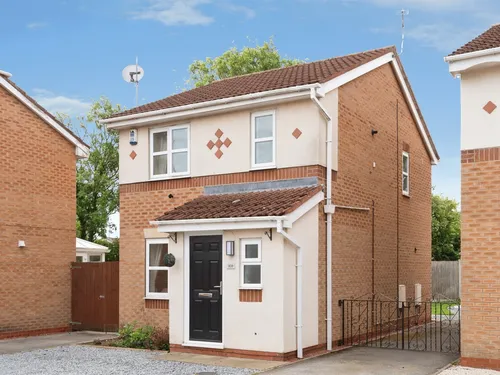
<p>This beautifully presented detached family home has 3 bedrooms, a lounge, modern kitchen diner, conservatory, cloakroom, family bathroom, a good size rear garden and plenty of driveway parking.</p><p>This detached family home is situated within a peaceful and family friendly cul de sac location in the ever popular residential area of Molescroft. It is within the catchment area for the highly regarded Molescroft Primary School and Longcroft Secondary school.</p><p>A driveway to the front provides off street parking for several cars. A gate gives access to the rear garden.</p><p>Step inside the entrance hallway. Doors lead to the lounge and cloakroom - a huge tick in the box on so many buyers wish lists!</p><p>The lounge is spacious and this leaves many options to set out your furniture as you please. A fireplace with an electric fire creates a focal point to the room. A door opens to the kitchen diner.</p><p>The kitchen has a good range of modern fitted wall and base units with contrasting wood effect countertops and splashbacks. There is a sink and drainer with mixer tap, a low level oven and electric hob with an overhead extractor hood, an integrated fridge freezer and space for a washing machine and dishwasher. Beyond the kitchen area there is a space for a small dining table and chairs - perfect for dining with the family. A handy understairs cupboard provides storage - ideal for for storing your household goods and tidying away your everyday clutter. Double doors lead to the conservatory.</p><p>The conservatory is a good size and enjoys views of the rear garden. This space is versatile and can be used in many ways. It currently serves as another living/dining space. It could also be used as a playroom for the younger members of the family or a teenage den. Doors open to the rear garden.</p><p>The garden is a good size and can be enjoyed by all members of the family no matter what their age. There is an area of paving - perfect for placing your outdoor furniture to enjoy al fresco dining in the warmer months. Lawn is laid to the remainder with an assortment of mature shrubs adding a splash of colour and interest to the borders. A large shed positioned down the side of the property provides storage for your outdoor tools. Timber fencing and a brick wall mark the boundary line and provide plenty of privacy.</p><p>To the first floor are three bedrooms plus the family bathroom.</p><p>Bedroom 1 is to the front aspect and is a double.</p><p>Bedroom 2 is to the rear aspect and is also a double. </p><p>Bedroom 3 is to the front aspect, is a single and has a built in storage cupboard. </p><p>The family bathroom is well presented and comprises of a modern white suite. There is a bath with the convenience of an overhead showerhead, a wash hand basin and WC.</p><p>Please take a moment to study our 2D and 3 D colour floor plans and browse through our photographs. Book your viewing with us today and we will be delighted to show you around.</p><p>MATERIAL INFORMATION </p><p>Tenure Type: Freehold</p><p><span style="font-size: 0.875rem; letter-spacing: 0.01em;">Council Tax Band: C</span></p><p>Construction Type: Brick</p><p><span style="font-size: 0.875rem; letter-spacing: 0.01em;">Parking: Driveway</span></p><p>Planning Permission/Development Proposals: No</p><p>Flooded in Last 5 Years: No</p><p>Sources of Electricity supply: Mains</p><p><span style="font-size: 0.875rem; letter-spacing: 0.01em;">Sources of Heating: Gas</span></p><p><span style="font-size: 0.875rem; letter-spacing: 0.01em;">Sources of Water Supply: Mains</span></p><p>Primary Arrangement for Sewerage: Mains</p><p>Public Rights of Way: No</p><p>Private Rights of Way: No</p><p><span style="font-size: 0.875rem; letter-spacing: 0.01em;">Entrance Location: Ground Floor</span></p><p><br></p><p><br></p>
Property location
Fixed 5.2% interest rate
Monthly repayments are indicative and for guidance only. The amount you can borrow depends on your circumstances and is subject to a full application.
Stamp duty due on property purchases in England & Northern Ireland.
Your situation
1.0% effective rate
This calculation is a guide only and assumes a single residential purchase by a UK resident. Confirm with your solicitor or adviser.
In Beverley Rural, East Riding of Yorkshire, estimated 2026-27 council tax averages £210 a month for a couple and £158 for a single person; the most common band is C (£2,192 a year).
Area estimate — this home's bill depends on its band
| Band A | £1,644 / year |
| Band B | £1,918 / year |
| Band C | £2,192 / year |
| Band D | £2,466 / year |
| Band E | £3,014 / year |
| Band F | £3,562 / year |
| Band G | £4,110 / year |
| Band H | £4,932 / year |
Estimated from ONS, Ofgem and Census data. Single-person figures include the 25% single-person discount.