 Property ListingsBetaProperty ListingsBeta

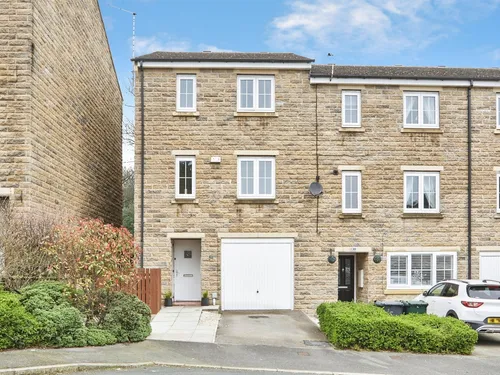
<p><b>THANK YOU FOR YOUR INTEREST. A SALE HAS NOW BEEN AGREED...THANKS TO EWEMOVE, AT HORSFORTH.</b></p><p>Built approximately 20 years ago, situated off the main High Street in Idle village, in this popular and sought-after select residential development, stands this wonderful double-fronted detached house that offers amazing spacious family accommodation set over 3 floors. It can be located at the head of a quiet cul-de-sac, has lots of parking space and garaging, and with no houses overlooking at the front and a sizeable, enclosed back garden that is also not overlooked, privacy is readily afforded. In fact, the banking beyond the rear fencing also belongs to the property, so there is a fair bit of land that comes with this house! The views are pretty special too. For me, it has the 3 things that you should look for when choosing your forever house...Location, location, LOCATION.</p><p>It is no wonder then, that when they were originally built, they were snapped up by eager buyers and, since then, hardly any of these beautiful family houses have been re-sold! Well...why would you move when the micro position of this one is so idyllic...the sellers of No. 36 have thoroughly enjoyed living in it from new.</p><p>So, having parked either on the roadside or driveway, your guided tour will start by entering the reception hallway. First on the right is the Living room and at over 4.50 metres in length, there is plenty of room for friends and family to relax within...with doors straight onto the back garden, this is ideal if you are entertaining. Opposite the living room is the sitting/TV room and further down the hallway, a guest cloakroom/W.C. At the end of the hallway is the utility room with access to the back garden too. But that's not all...off to the left of the entrance hall you will enter a beautiful 6.93 metre semi-OPEN PLAN <span style="font-size: 0.875rem; letter-spacing: 0.01em;">kitchen and dining room, which again has access straight onto the back garden. So onwards and upwards...the master bedroom is nearly 5 metres long and has an extensive range of fitted wardrobes and drawer units and has a dressing room too that gives access to a sizeable ensuite bathroom...I can see why this bedroom is truly "The Master". Bedroom 2 is above the living room and has a super, recently refurbished ensuite shower. Bedroom 3 is located at the back of the house and has unrivalled privacy and lovely views over the back garden. And so to the top floor next...The landing is large enough to accommodate a workstation/office. Bedroom 4 is amazing, as is the size of the 5th. This floor also has its very own showeroom too! I certainly got my steps in by the time I had finished preparing the property for marketing. What a beautiful home!</span></p><p>And so to the outside...located at the head of a quiet cul-de-sac. Lots of guest parking in close proximity as well as a substantial double-width driveway that leads to a detached garage, which has eaves storage also. The back garden is generously proportioned and is certainly large enough for a good game of footie...ideal space for those who enjoy outdoor life, in privacy, with friends and family...and ohhh...beyond the fence...the embankment that leads down to a small access road, is also yours! Marvellous!</p><p>So there you have it...One of Idle villages best kept secrets...not now that I have told you all about it! If you are looking for space and value for money, my view is that you would be hard pressed to find something as nice as this, particularly with this amount of privacy. Surely a house that should be added to the very top of your house-hunting shopping list. But don't take my word for it, please do reserve yourself a viewing appointment for the OPEN DAY and I will look forward to seeing you soon. Thank you. Don't forget...with NO ONWARD CHAIN, YOU WILL NOT HAVE TO WAIT FOR THE OWNERS TO FIND A PROPERTY IN WHICH TO LIVE...yippee.</p><p><span style="font-size: 0.875rem; letter-spacing: 0.01em;">Ah, but what about the amenities, I hear you ask? There is a good selection of local amenities within the village, and nearby schools cater for children of most ages. The neighbouring villages of Shipley, Baildon, Calverley, Horsforth and Rawdon also offer a wide array of amenities such as shops, banks, supermarkets, and schools. There is a good selection of restaurants, pubs, and eateries, catering to all tastes and age groups alike.</span></p><p><span style="font-size: 0.875rem; letter-spacing: 0.01em;">In nearby Apperley Bridge, there is access to 127 miles of the beautiful Leeds to Liverpool canal to walk, run and cycle along! Great for outdoor life: loads of footpaths, bridleways, etc leading into some lovely woods. A number of good pubs, restaurants, and shops within walking distance of home… The Stansfield Arms, Bhajis and Beer, Kiplings, and The George and Dragon, to name but a few. The train station is a 12 -15-minute walk away with about a 20-minute commute into Leeds city centre. Leeds and Bradford Airport is 4 miles up the road, but we don't seem to be on the flight path, thankfully. There is a nice cafe with outdoor seating at the marina, together with boat hire. A great vibe to life.</span></p><p><span style="font-size: 0.875rem; letter-spacing: 0.01em;">Tenure: Freehold. The EPC is band C 80. Potential band B87. Council Tax: Band F.</span></p><p><span style="font-size: 0.875rem; letter-spacing: 0.01em;">Information regarding flood risks...rivers and seas...very low. Surface water...very low. Title number WYK 878524. The plot size is understood to be 0.19 of an acre.</span></p><p><span style="font-size: 0.875rem; letter-spacing: 0.01em;">Viewers are accompanied by EweMove's business owners; this ensures a good, in-depth viewing experience with the property professional. Afterwards, you will receive a short video of the property to remember us by so that you can show your friends and family. (EweMove's business owners are normally contactable mornings, afternoons, evenings and weekends, including Sundays.)</span></p>
Property location
Fixed 5.2% interest rate
Monthly repayments are indicative and for guidance only. The amount you can borrow depends on your circumstances and is subject to a full application.
Stamp duty due on property purchases in England & Northern Ireland.
Your situation
3.0% effective rate
This calculation is a guide only and assumes a single residential purchase by a UK resident. Confirm with your solicitor or adviser.
Myers Close, Idle, Bradford, Bradford, BD10 9QG

New Street, Idle, Bradford, BD10

Apperley Road, Bradford, BD10