Property ListingsBetaProperty ListingsBeta

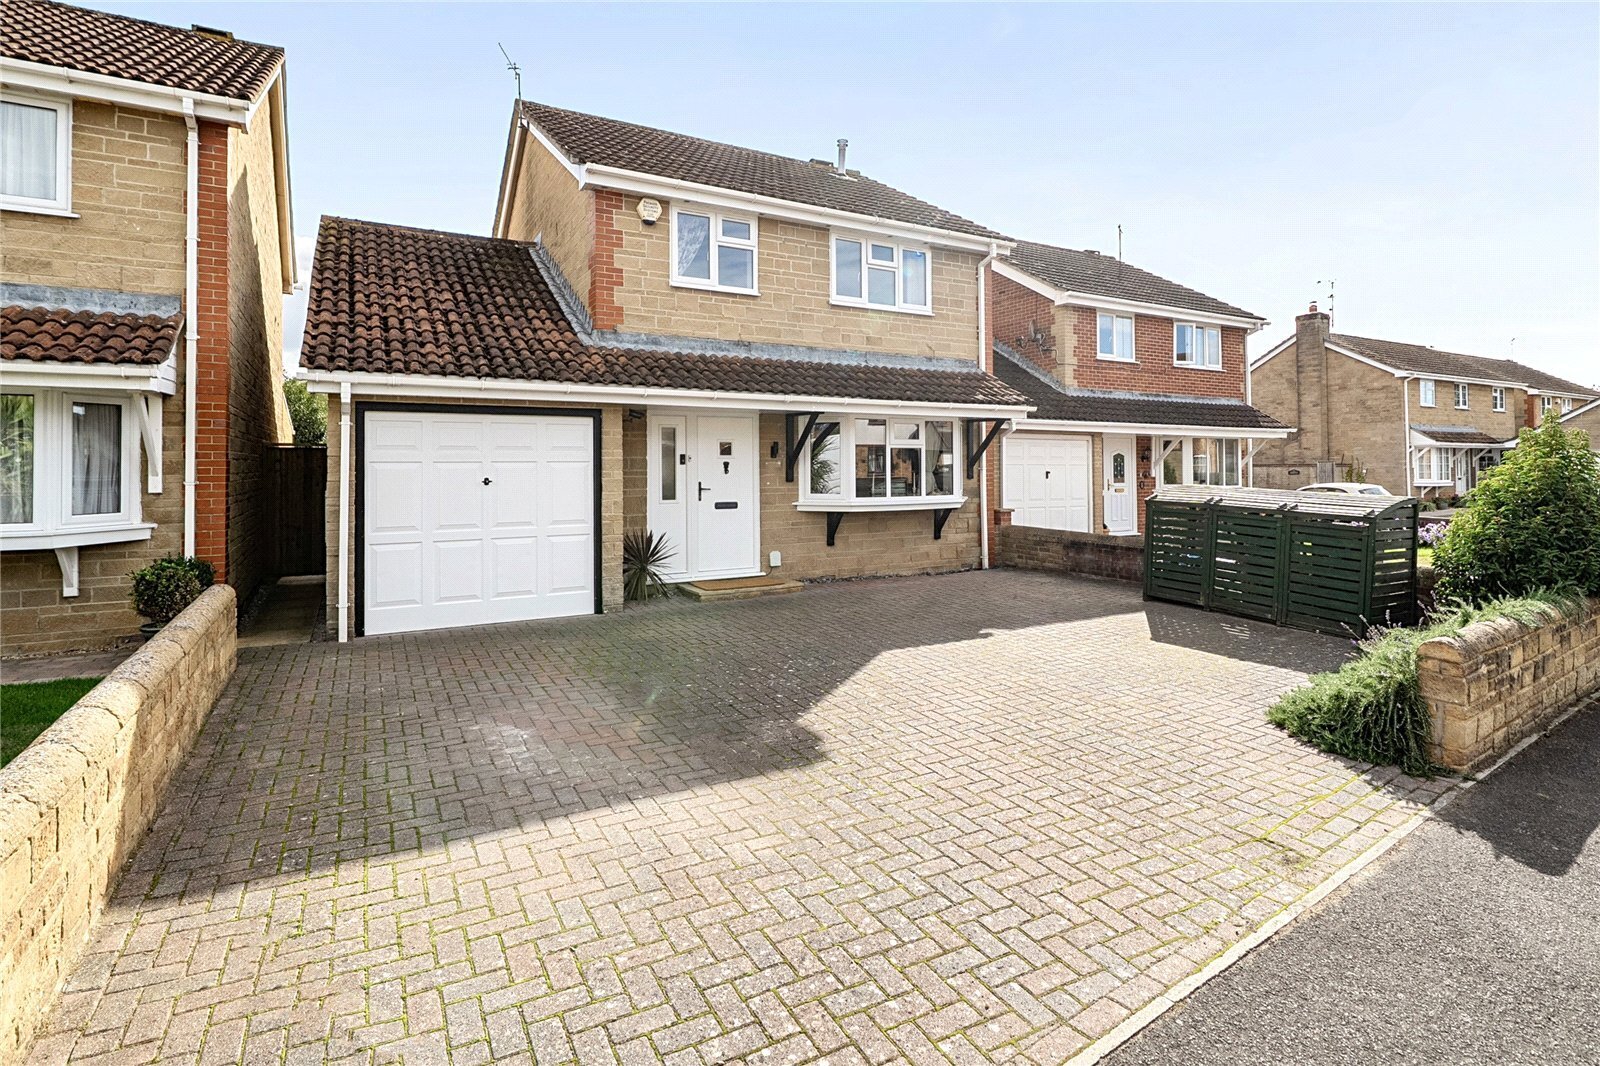
<p><b>The Wow Factor: More Room to Breathe</b></p><p><span style="font-size: 0.875rem; letter-spacing: 0.01em;">The standout feature here is the ground floor layout. Most houses in this price bracket feel "roomy," but this one feels <b>expansive</b>.</span></p><p><span style="font-size: 0.875rem; letter-spacing: 0.01em;">The traditional sitting/dining room has been seamlessly extended into the <b>substantial rear conservatory</b>. The owners have created a massive, light-filled living hub that flows naturally from the front of the house to the back. It's a versatile "super-room", perfect for a massive corner sofa, a formal dining area, and a secondary lounge space all in one.</span></p><p><span style="font-size: 0.875rem; letter-spacing: 0.01em;">The Kitchen: Up front and ready for action. It's a sleek, fitted space with an <b>integrated oven and hob</b>, perfect for whipping up a Sunday roast with ingredients from the local village butcher.</span></p><p><span style="font-size: 0.875rem; letter-spacing: 0.01em;">The Practical Bits: You've got a handy downstairs cloakroom (<b>essential for family life</b>) and a welcoming entrance hall.</span></p><p><span style="font-size: 0.875rem; letter-spacing: 0.01em;"><b>Upstairs: Rest and Relaxation</b></span></p><p><span style="font-size: 0.875rem; letter-spacing: 0.01em;">Head upstairs, and the quality continues:</span></p><p><span style="font-size: 0.875rem; letter-spacing: 0.01em;">Three Bedrooms: Two double and one single. Two of the rooms come with <b>fitted wardrobes</b>, saving you the headache of measuring for furniture.</span></p><p>The Bathroom:<b> </b>No tired tiles here! The family bathroom has been <b>stylishly refitted</b>, offering a fresh, contemporary space to soak away the day.</p><p><b>Step Outside</b></p><p>The exterior is just as practical as the interior. You've got a tidy front garden and a private rear garden, big enough for <b>summer BBQs</b> with an <b>alfresco dining</b> area, but low-maintenance enough that you won't spend every weekend weeding.</p><p>Parking? We've got you covered. There's a single garage for the car (or the mountain bikes) and a driveway with <b>room for two vehicles</b>.</p><p><b>Life in Martock</b></p><p>They don't make villages like Martock much anymore. It's the kind of place where people actually know your name. You're a short stroll away from:</p><p>Independent Gems: A proper bakery, butcher, pharmacy, and newsagent.</p><p>The Essentials: A medical centre, dentist, and vet are all right here.</p><p>The Social Scene: Excellent local pubs and a beautiful parish church.</p><p>The Great Outdoors: Surrounded by Somerset countryside and endless public footpaths, it's a dog-walker's paradise.</p>
Property location
Fixed 5.2% interest rate
Monthly repayments are indicative and for guidance only. The amount you can borrow depends on your circumstances and is subject to a full application.
Stamp duty due on property purchases in England & Northern Ireland.
Your situation
1.7% effective rate
This calculation is a guide only and assumes a single residential purchase by a UK resident. Confirm with your solicitor or adviser.
In Martock, Somerset, estimated 2026-27 council tax averages £200 a month for a couple and £150 for a single person; the most common band is B (£1,992 a year).
Area estimate — this home's bill depends on its band
| Band A | £1,707 / year |
| Band B | £1,992 / year |
| Band C | £2,276 / year |
| Band D | £2,561 / year |
| Band E | £3,130 / year |
| Band F | £3,699 / year |
| Band G | £4,268 / year |
| Band H | £5,121 / year |
Estimated from ONS, Ofgem and Census data. Single-person figures include the 25% single-person discount.