Property ListingsBetaProperty ListingsBeta

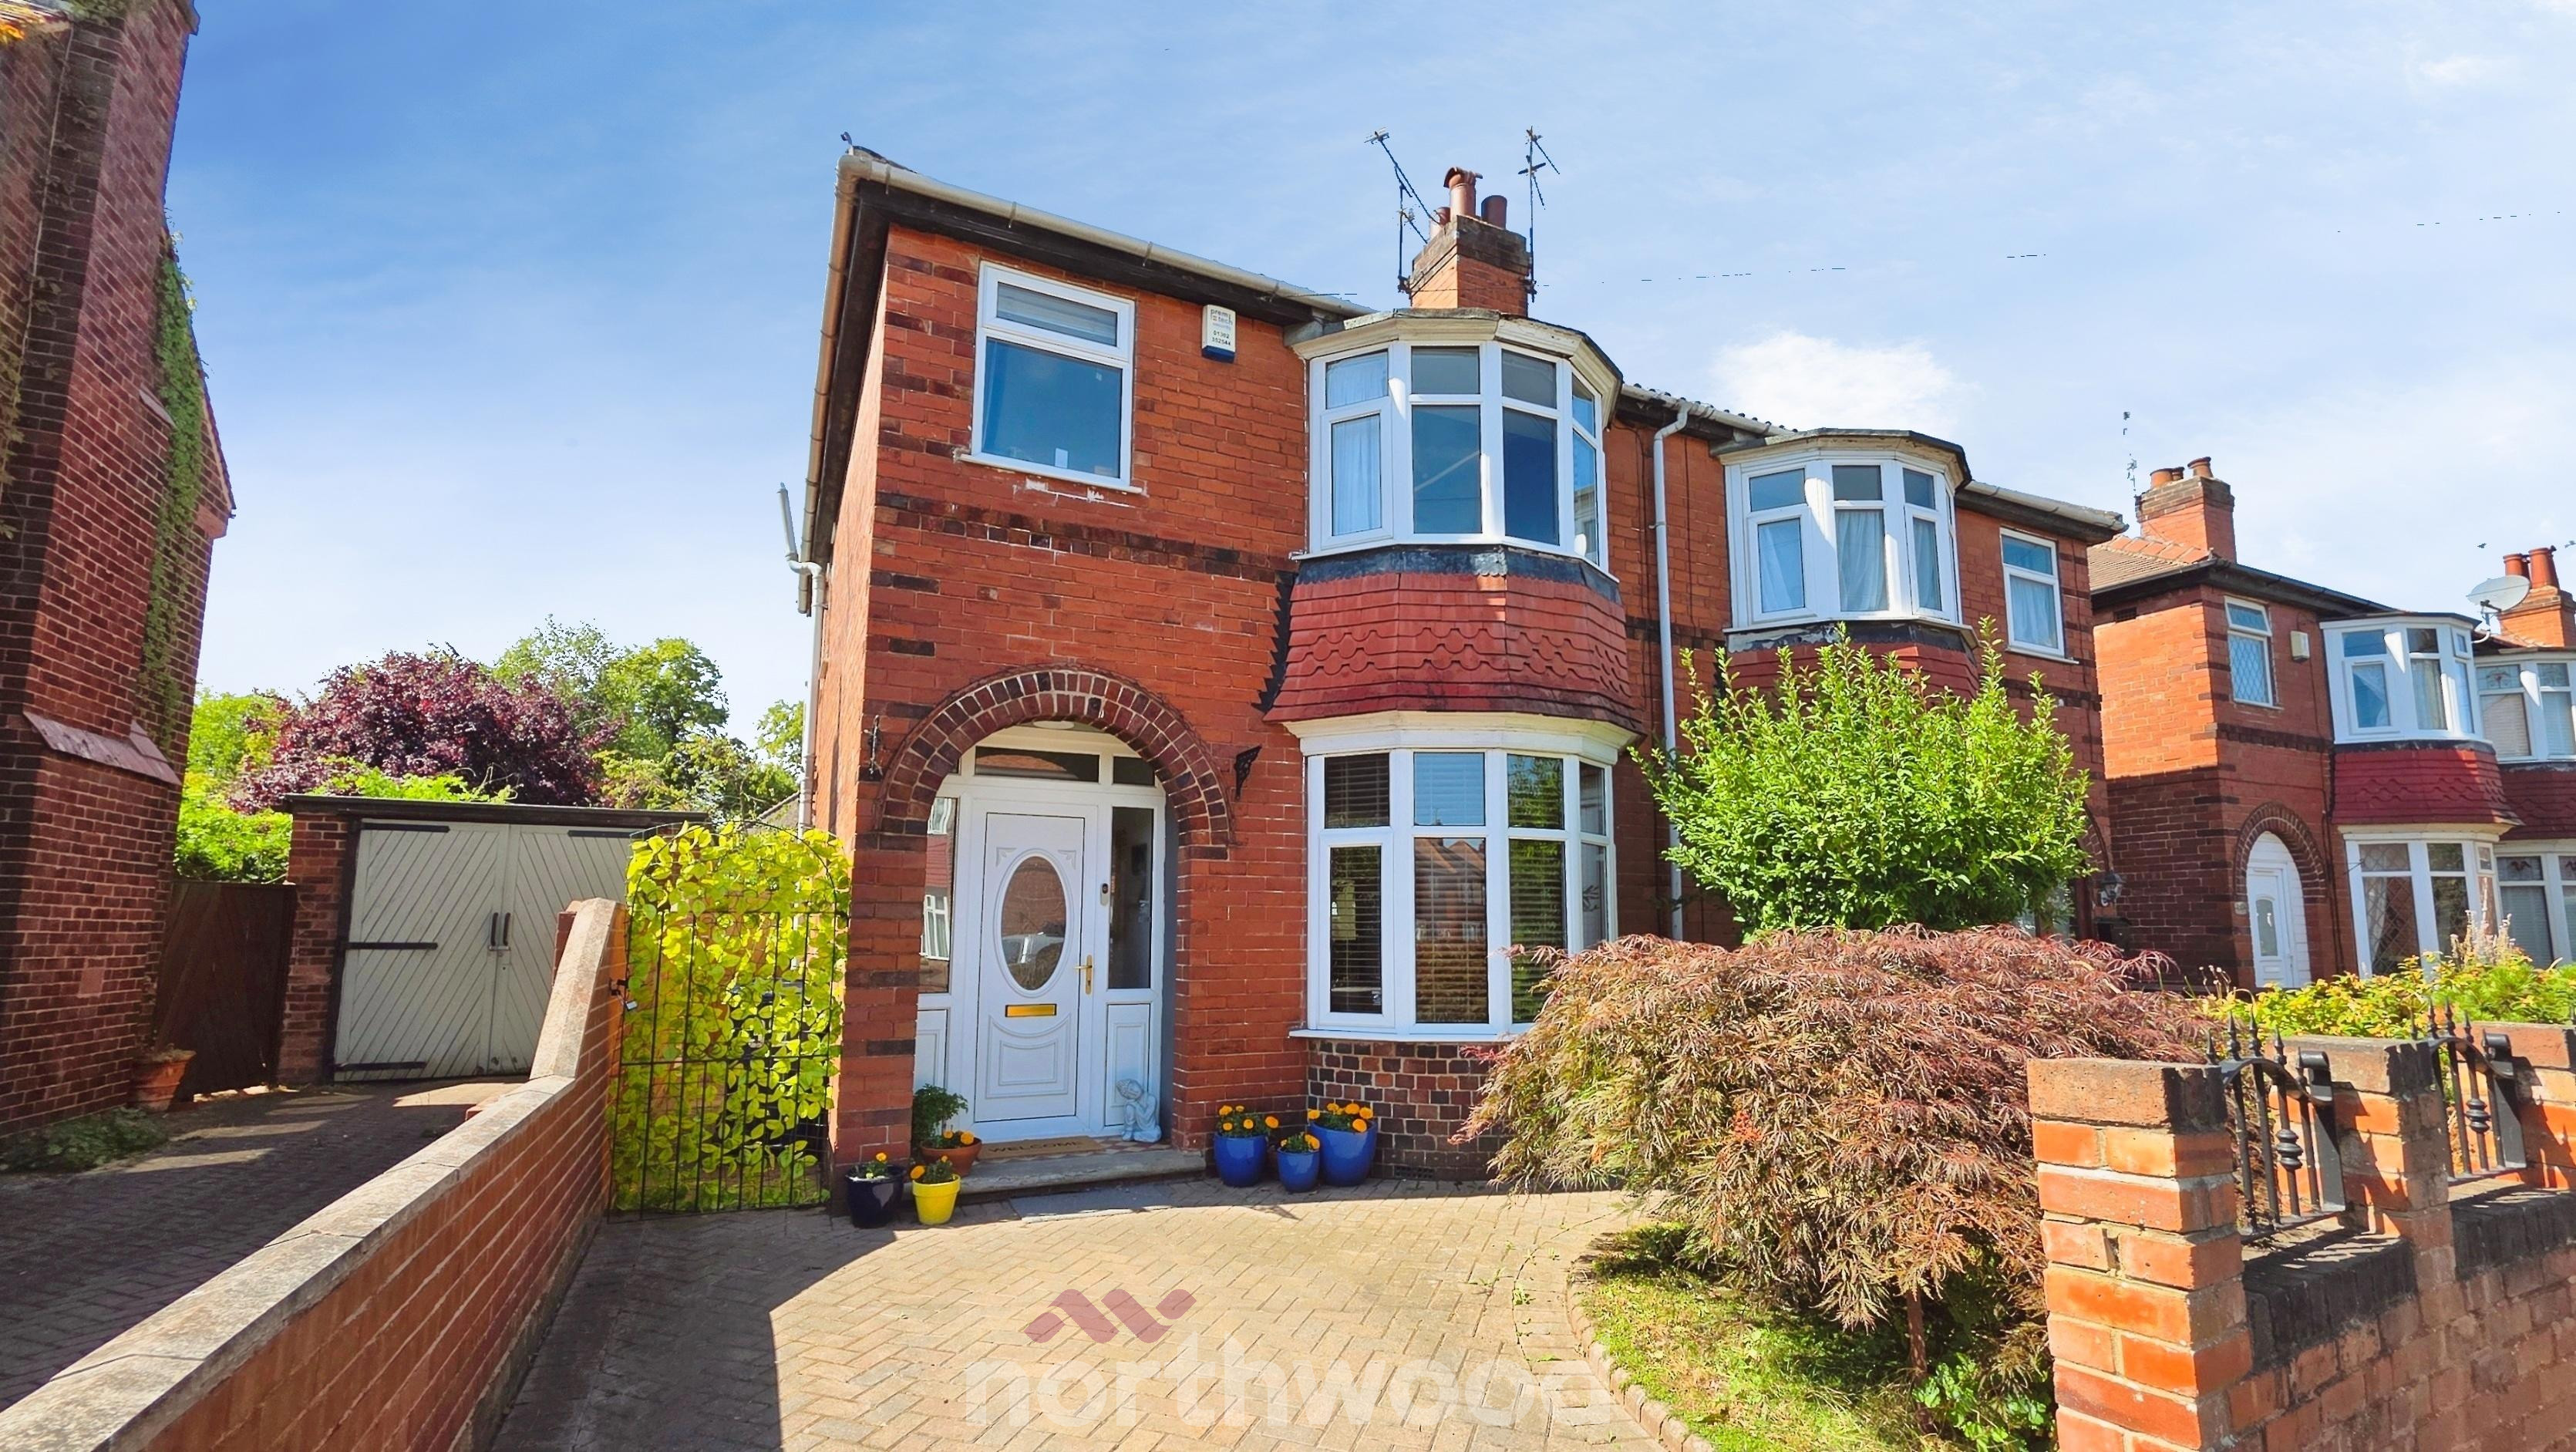
<p>A Sophisticated Family Haven: The Perfect Blend of Tech, Style, and Al Fresco Living (1051 Sq Ft)</p> <p> </p> <p><span style="font-size: 0.875rem; letter-spacing: 0.01em;">If you're looking for a home that handles busy family life while offering a sophisticated retreat for yourself, Manor Drive is a rare find. This isn't just a house; it's a property designed for those who appreciate a high-quality finish, seamless entertaining, and a bit of a 'cool factor' for the teenagers.</span></p> <p> </p> <p>The Ultimate Social Hub</p> <p>The heart of the home is the Well-Presented Kitchen Diner, which transitions effortlessly from a bright morning coffee spot to a lively evening entertaining space. With integrated Bluetooth ceiling speakers, you can set the mood with your favourite playlist while the wine chills. It's also home to a multi-fuel fire for those cosy nights in. Elegant sliding doors reveal a light-filled front lounge, where a classic bay window and a focal gas fire create a beautifully bright yet inviting atmosphere.</p> <p> </p> <p>Just off the kitchen, the Utility Room is a functional dream-housing the laundry and the recently installed boiler (Jan 2025), ensuring your social space stays sleek, quiet, and clutter-free.</p> <p> </p> <p>The 'Teen-Approved' Spa</p> <p>Upstairs, the Family Bathroom has been transformed into a luxury sanctuary. While you'll love the stunning freestanding roll-top bath for a quiet soak after a long day, the integrated Bluetooth speakers and rainfall shower make it an absolute hit with teenagers. It's the perfect get ready space that brings a touch of high-end hotel vibes to the daily routine.</p> <p> </p> <p>Garden Living: Your Private Summer Retreat</p> <p>The spacious, enclosed rear garden is where this home truly shines for any family. With mature borders and a generous lawn, it's a private oasis designed for long summer afternoons.</p> <p> </p> <p>Entertaining: The patio area is perfectly positioned for firing up the BBQ, making it the ideal spot for hosting friends or enjoying a glass of wine as the sun sets.</p> <p> </p> <p>Space for Everyone: While the garden is large enough for a summer garden party, it remains a tranquil, 'grown-up' space to relax in, tucked away from the hustle and bustle.</p> <p> </p> <p>Restored, Upgraded & Effortless</p> <p>Forget the stress of fixer-uppers. This home has been thoughtfully modernised with long-term comfort in mind:</p> <p> </p> <p>Efficiency: Professional wall insulation (Sept 2024) and a new Combi boiler (Jan 2025) ensure a warm, energy-efficient home. Recently serviced. </p> <p> </p> <p>Modern Safety: A fully updated electrical system (Jan 2025) means you can move in with total peace of mind.</p> <p> </p> <p>The Master Bedroom: A beautiful, light-filled room with a large bay window and extensive built-in wardrobes, offering a calm space to retreat to.</p> <p> </p> <p>Storage & Potential: The property also features a useful cellar, providing that essential extra storage space for garden furniture cushions, wine storage, or seasonal gear, keeping the rest of the home perfectly organised.</p> <p> </p> <p>A Premier Location</p> <p>You're perfectly placed to enjoy the best of the local lifestyle. Whether it's a walk in the nearby parks, a quick trip to the local boutiques and bars, shopping or eating out at Lakeside or easy transport links for work, everything is on your doorstep.</p> <p> </p> <p>Education & Location</p> <p>With Doncaster's most highly-regarded schools close by, it makes the morning run effortless:</p> <p><span style="font-size: 0.875rem; letter-spacing: 0.01em;"><strong>Primary:</strong> Town Field Primary and the independent Sycamore Hall Preparatory are both within easy reach.</span></p> <p><span style="font-size: 0.875rem; letter-spacing: 0.01em;"><strong>Secondary:</strong> The popular Hall Cross Academy is just a short walk away, while the prestigious Hill House School offers independent options nearby.</span></p> <p><span style="font-size: 0.875rem; letter-spacing: 0.01em;"><strong>Higher Ed: </strong>Conveniently located for Doncaster UTC and the city's further education colleges.</span></p> <p> </p> <p><span style="font-size: 0.875rem; letter-spacing: 0.01em;">Call now to arrange your viewing of this beautiful home. </span></p> <p><span style="font-size: 0.875rem; letter-spacing: 0.01em;"> </span></p> <p><span style="font-size: 0.875rem; letter-spacing: 0.01em;">The vendors have opted to provide a legal pack for the sale of their property which includes a set of searches. The legal pack provides the essential documentation upfront that tends to cause or create delays in the transactional process.</span></p> <p><span style="font-size: 0.875rem; letter-spacing: 0.01em;"> </span></p> <p><span style="font-size: 0.875rem; letter-spacing: 0.01em;">The legal pack includes</span></p> <p><span style="font-size: 0.875rem; letter-spacing: 0.01em;"> </span></p> <p><span style="font-size: 0.875rem; letter-spacing: 0.01em;">Evidence of title</span></p> <p><span style="font-size: 0.875rem; letter-spacing: 0.01em;">Standard searches (regulated local authority, water & drainage & environmental)</span></p> <p><span style="font-size: 0.875rem; letter-spacing: 0.01em;">Protocol forms and answers to standard conveyancing enquiries</span></p> <p><span style="font-size: 0.875rem; letter-spacing: 0.01em;">The legal pack is available to view in the branch prior to agreeing to purchase the property. The vendor requests that the buyer buys the searches provided in the pack which will be billed at £360 inc VAT upon completion.</span></p>
Property location
Fixed 5.2% interest rate
Monthly repayments are indicative and for guidance only. The amount you can borrow depends on your circumstances and is subject to a full application.
Stamp duty due on property purchases in England & Northern Ireland.
Your situation
0.8% effective rate
This calculation is a guide only and assumes a single residential purchase by a UK resident. Confirm with your solicitor or adviser.
In Wheatley Hills & Intake, Doncaster, estimated 2026-27 council tax averages £131 a month for a couple and £98 for a single person; the most common band is A (£1,445 a year).
Area estimate — this home's bill depends on its band
| Band A | £1,445 / year |
| Band B | £1,686 / year |
| Band C | £1,927 / year |
| Band D | £2,168 / year |
| Band E | £2,649 / year |
| Band F | £3,131 / year |
| Band G | £3,613 / year |
| Band H | £4,336 / year |
Estimated from ONS, Ofgem and Census data. Single-person figures include the 25% single-person discount.