Property ListingsBetaProperty ListingsBeta

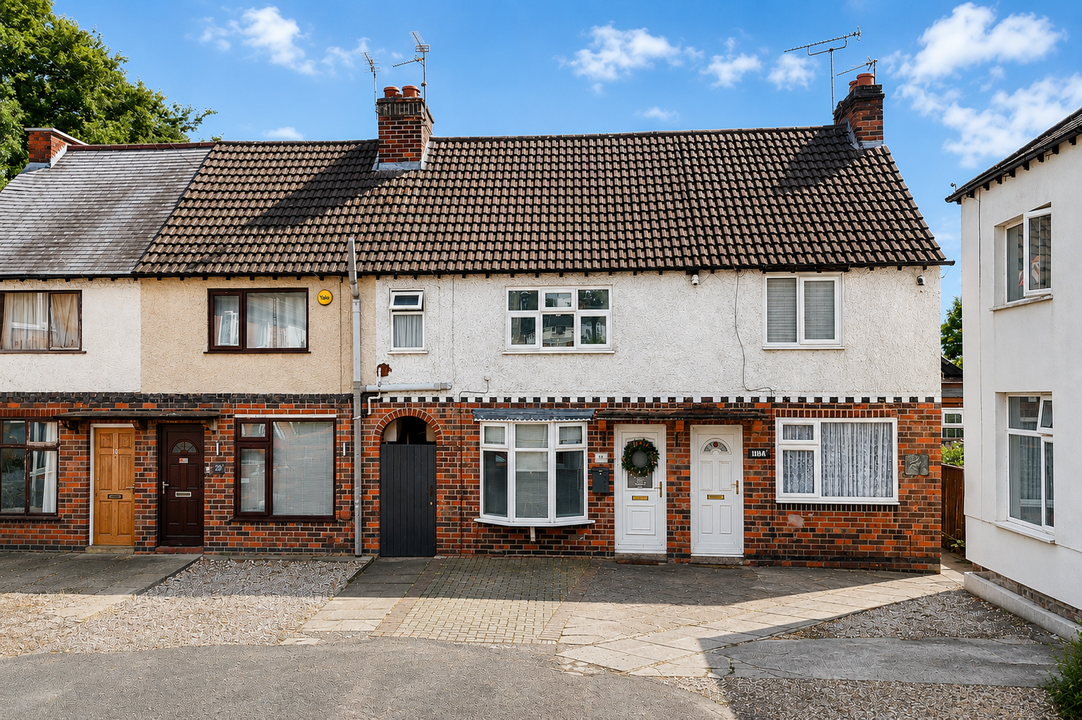
<p><b>Barge Close, LE18 4NP </b></p><p>Discover this beautifully presented semi-detached home, perfectly positioned in a quiet, sought-after cul-de-sac. Combining modern interiors with a fantastic outdoor space, this property is an ideal find for first-time buyers, small families, or professionals looking for a "move-in ready" home. </p><p><b><br></b></p><p><b>The Living Spaces </b></p><p>As you step inside, you are welcomed by a warm and inviting family lounge located at the front of the property—the perfect spot for relaxing after a long day. To the rear, the heart of the home is the stunning refitted kitchen diner. Designed to a high standard, it features: </p><p><b>Modern high-gloss units</b> complemented by solid oak hardwood work surfaces. </p><p><b>Premium Neff appliances</b>, including an induction hob and a 'Slide & Hide' oven. </p><p><b>Bright dining area</b> with French patio doors that flood the room with natural light and lead directly to the garden. </p><p><br></p><p><b>Bedrooms & Bathroom </b></p><p>The first floor continues to impress with well-appointed living quarters: </p><p><b>Principal Bedroom</b>: A spacious double room featuring a large front-facing window and a clever built-in over-stairs wardrobe with ample shelf storage. </p><p><b>Second Bedroom</b>: A versatile single bedroom, perfect for a bedroom, guest space, or a quiet home office. </p><p><b>Family Bathroom</b>: A contemporary, refitted three-piece white suite boasting a bath with an overhead shower and a sleek heated towel rail. </p><p><br></p><p><b>Outdoor Living & Parking </b></p><p>The exterior of the property is as functional as it is attractive: </p><p><b>Parking</b>: A long block-paved tandem driveway provides comfortable off-road parking for two large vehicles, with gated side access to the rear. </p><p><b>Garden</b>: A fantastic, private family garden designed for low maintenance. It features a paved patio seating area (ideal for summer BBQs), a neat lawn, and a large timber-built storage shed. </p><p><br></p><p><b>Prime Location & Amenities </b></p><p>This home offers the perfect balance of a peaceful location with suburban convenience. </p><p><b>Lifestyle</b>: Within walking distance to large supermarkets, DIY stores, local eateries, and Wigston town centre. </p><p><b>Nature</b>: Just a stone's throw from picturesque canal-side walks and open green spaces. </p><p><b>Commuting</b>: Excellent transport links with Wigston train station within walking distance and rapid access to the M1/M69 motorway network. </p><p><b>Essentials</b>: Nearby leisure centres, medical facilities, and a choice of reputable local schools make this a highly practical choice for modern living. </p><p><br></p><p>Viewing is highly recommended to appreciate the quality of finish and the superb location on offer! </p><p><br></p>
Property location
Fixed 5.2% interest rate
Monthly repayments are indicative and for guidance only. The amount you can borrow depends on your circumstances and is subject to a full application.
Stamp duty due on property purchases in England & Northern Ireland.
Your situation
0.8% effective rate
This calculation is a guide only and assumes a single residential purchase by a UK resident. Confirm with your solicitor or adviser.
In South Wigston, Oadby and Wigston, estimated 2026-27 council tax averages £154 a month for a couple and £115 for a single person; the most common band is A (£1,605 a year).
Area estimate — this home's bill depends on its band
| Band A | £1,605 / year |
| Band B | £1,872 / year |
| Band C | £2,139 / year |
| Band D | £2,407 / year |
| Band E | £2,942 / year |
| Band F | £3,477 / year |
| Band G | £4,011 / year |
| Band H | £4,814 / year |
Estimated from ONS, Ofgem and Census data. Single-person figures include the 25% single-person discount.