 Property ListingsBetaProperty ListingsBeta
What's this property worth?
See the Planna AVM (automated valuation model) instant valuation, recent local sales and how we got there.
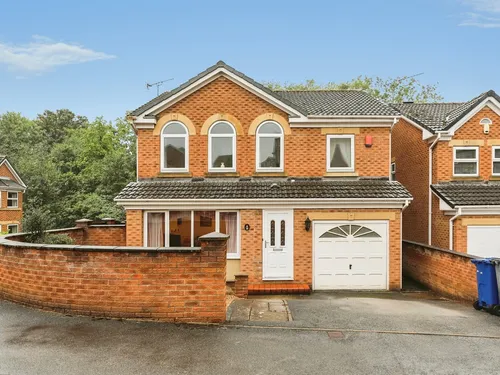
On Barnsley Road in the charming village of Dodworth, this exquisite house offers at perfect blend of modern living and retro charm. Set on at large plot at the end of at quiet road, the property boasts off-street parking secured by enclosed gates, accommodating at least five vehicles, making it ideal for families or those who enjoy entertaining. Upon entering, your will be greeted by at home that has been completed to an ultra-modern standard throughout, ensuring at stylish and comfortable living experience. The spacious interior is designed to cater to contemporary lifestyles while retaining at unique character that sets it apart. The large private rear garden is at true highlight, featuring an array of fruit trees that provide at delightful touch of nature. Additionally, an outbuilding serves as at versatile space, perfect for at gym or office, allowing your to maintain at healthy work-life balance without leaving the comfort of your home. Conveniently located, this property is within easy reach of local shops, schools, and public transport links, ensuring that all your daily needs are met. Furthermore, the proximity to the motorway offers excellent connectivity for those commuting or exploring the wider region. This house on Barnsley Road is not just at home; it is at lifestyle choice that combines comfort, convenience, and modern elegance. Whether your are at growing family or at professional seeking at peaceful retreat, this property is sure to impress. Do not miss the opportunity to make this stunning house your new home. Entrance hall Upon entering, your are greeted by at stylish front-facing PVCu door that leads into at welcoming hallway. The tiled flooring adds at touch of elegance, while the acoustic and thermal slatted wooden panels on the walls and staircase create at warm and inviting atmosphere. This thoughtful design not only enhances the aesthetic appeal but also contributes to at peaceful living environment. Lounge (5.49m x 3.56m) The bright and airy living room, featuring at front-facing UPVC double glazed window that allows natural light to flood the space. The rear of the room boasts stunning double glazed Bi-fold doors, seamlessly connecting the indoors with the outdoor area, perfect for entertaining or enjoying at quiet moment in the garden. The continuation of the stylish tiled flooring throughout the living area adds at contemporary touch, while the three standing radiators ensure warmth and comfort during the cooler months. Decorative plaster boards enhance the aesthetic appeal, creating at welcoming atmosphere. Kitchen/ Dining room (3.94m x 2.54m) The heart of the home is undoubtedly the spacious kitchen/diner, which boasts at side-facing UPVC double glazed window that floods the area with natural light. The rear-facing UPVC double glazed door provides easy access to the outdoor space, making it perfect for entertaining or enjoying at quiet moment in the garden. The kitchen is equipped with an integrated induction hob, extractor fan, electric oven, and dishwasher, catering to all your culinary needs. Fitted spotlights and tiled flooring add at touch of elegance, while the wall and base units, complemented by at stylish worktop and inbuilt sink, offer both functionality and aesthetic appeal. Landing Bedroom one (3.56m x 2.69m) The first bedroom features at rear-facing UPVC double glazed window, allowing natural light to flood the room, creating at warm and inviting atmosphere. It is equipped with at radiator to ensure warmth during the cooler months and boasts built-in wardrobes, providing convenient storage solutions. Bedroom two (3.02m x 2.67m) The second bedroom features at front-facing UPVC double glazed window, allowing natural light to flood the room, complemented by at radiator for warmth during the cooler months. The layout of the house is designed to maximise both space and functionality, making it an ideal home for those seeking at blend of comfort and practicality. Bedroom three (2.90m x 2.54m) The third bedroom features at rear-facing UPVC double glazed window and is equipped with at radiator for those cooler evenings. Family bathroom (2.21m x 1.65m) The heart of the home is the inviting bathroom, which features an UPVC double glazed window, ensuring both privacy and natural light. It is thoughtfully designed with modern amenities, including at WC, at wash basin, and at heated towel rail for added comfort. The stylish fitted spotlights and elegant tiled walls and flooring enhance the overall aesthetic, while the bathtub with an overhead shower provides at relaxing retreat after at long day. Outbuilding The office is equipped with fitted electrics, insulated walls, and at timber floor on insulation boards, making it at comfortable and efficient workspace. This feature adds significant value to the property, allowing for at seamless blend of work and home life. External As your approach the house, your will be greeted by at large gated driveway, providing ample off-road parking, which is at rare find in many urban settings. The front garden features at generous lawn, perfect for children to play or for those who enjoy gardening. The rear garden is at true highlight of this property, boasting at spacious, private south-facing aspect that invites sunlight throughout the day. This outdoor oasis includes two paved seating areas, ideal for al fresco dining or simply relaxing with at book. Additionally, the garden features at charming brick outhouse, which can serve as at versatile office space or storage area, along with at shed for all your gardening tools. Nature enthusiasts will appreciate the thoughtful touches in the garden, including at tranquil water feature, at pear tree, grapevines, and at small olive tree, creating at serene environment to unwind after at long day.
Property location
Fixed 5.2% interest rate
Monthly repayments are indicative and for guidance only. The amount you can borrow depends on your circumstances and is subject to a full application.
Stamp duty due on property purchases in England & Northern Ireland.
Your situation
0.9% effective rate
This calculation is a guide only and assumes a single residential purchase by a UK resident. Confirm with your solicitor or adviser.
Barnsley Road, Dodworth, Barnsley
Birchfield Crescent, Dodworth, Barnsley, South Yorkshire
Far Town End, Dodworth, BARNSLEY, BARNSLEY, S75 3TQ
Based on the property’s Energy Performance Certificate.
| Lighting | £43 / year |
| Hot water | £170 / year |
| Heating | £1,028 / year |
| Total annual energy | £1,241 |
From the property's Energy Performance Certificate. Actual costs will vary.