Property ListingsBetaProperty ListingsBeta
What's this property worth?
See the Planna AVM (automated valuation model) instant valuation, recent local sales and how we got there.
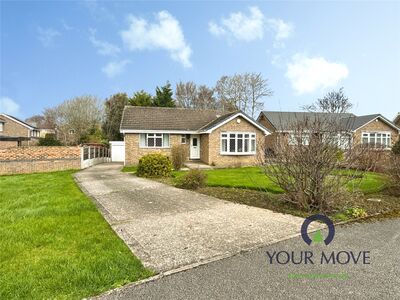
- Under floor heating - Double garage - Private garden - Modern family home - Walking distance of Barnsley Hospital - Easy motorway access to Sheffield and Leeds Farmhouse Lane in Barnsley, this exquisite house offers at perfect blend of modern living and serene countryside charm. Situated on at quiet private road, the property is surrounded by picturesque fields, providing at peaceful retreat while still being conveniently close to the motorway and Barnsley Hospital. As your enter this splendid home, your will be greeted by an inviting open plan kitchen, diner, and lounge area, designed for both relaxation and entertaining. The space is enhanced by underfloor heating throughout, ensuring comfort during the colder months. The kitchen boasts integral appliances, making it at delight for any culinary enthusiast. This remarkable residence features five spacious bedrooms, each equipped with fitted wardrobes, providing ample storage and at touch of elegance. The three modern bathrooms are thoughtfully designed, offering both style and functionality for family living. The lounge area is at highlight of the home, featuring at media wall that creates at perfect setting for movie nights or simply unwinding after at long day. For those with vehicles, the property includes off-street parking and at double garage, ensuring convenience and security. This house is not just at home; it is at lifestyle choice, offering the perfect balance of comfort, modern amenities, and at peaceful environment. Whether your are looking to raise at family or simply enjoy the tranquillity of rural living, this property is an exceptional opportunity not to be missed. Entrance hall Kitchen/ Diner (2.6m x 4.4m) Lounge/ Diner (9.5m x 4.1m) Utility (2.7m x 2.5m) Bedroom one (3.5m x 2.7m) Bedroom two (3.5m x 2.7m) Family bathroom Bedroom 3.4m x 4m Walk in wardrobe En suite Bedroom (5.6m x 2.2m) Sitting room/ playroom Bedroom (4.7m x 2.8m) Bathroom
Property location
Fixed 5.2% interest rate
Monthly repayments are indicative and for guidance only. The amount you can borrow depends on your circumstances and is subject to a full application.
Stamp duty due on property purchases in England & Northern Ireland.
Your situation
3.3% effective rate
This calculation is a guide only and assumes a single residential purchase by a UK resident. Confirm with your solicitor or adviser.
Based on the property’s Energy Performance Certificate.
| Lighting | £155 / year |
| Hot water | £126 / year |
| Heating | £2,479 / year |
| Total annual energy | £2,760 |
From the property's Energy Performance Certificate. Actual costs will vary.
Most recent sale: 2016 at £230,000