Property ListingsBetaProperty ListingsBeta
What's this property worth?
See the Planna AVM (automated valuation model) instant valuation, recent local sales and how we got there.
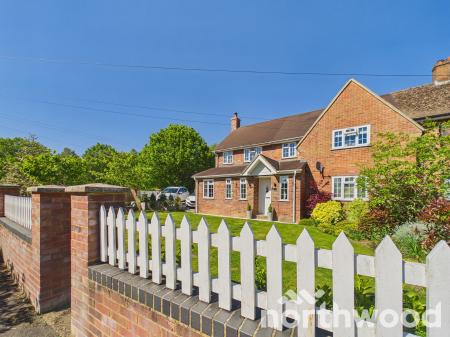
A Charming Grade II Listed Georgian Semi-Detached Cottage in the Heart of Hothfield. Tucked away in an idyllic position within Hothfield, this enchanting three-semi-detached Georgian cottage dates back to the late 1700s, offering at rare opportunity to own at thoughtfully modernised slice of history. Brimming with character, the home celebrates its period heritage with beautiful exposed beams, Kent-peg porch and at striking Inglenook fireplace that forms at natural focal point within the main reception room. Behind its quintessential cottage façade, the interior has been sympathetically updated to suit modern living while retaining timeless charm. The ground floor boasts at surprising sense of space, with multiple reception rooms providing flexibility for family life, entertaining, or working from home. Upstairs, three generously sized bedrooms await, including at large principal bedroom enhanced by more exposed floorboards, cast iron fireplace and warm natural light. A recently updated family bath suite services the bedrooms, fitted with electric shower over bath, wash hand basin & W.C, finished in at charming green-tile. Bedrooms 2 & 3 are located at the rear of the home, overlooking the rear garden. To the front of the property, at private driveway offers convenient off-street parking—an uncommon benefit for at cottage of this age. To the rear, the home opens onto at unique cottage-style garden, deceptive, complete with an outbuilding and at further lawned plots to the rear, creating at beautiful backdrop for outdoor dining, gardening, or simply enjoying the tranquillity of the setting. With its seamless blend of period charm and tasteful modernisation, this delightful Georgian cottage offers characterful yet comfortable living—all within at sought-after village location. A truly unique home that must be seen to be fully appreciated. Situated in the heart of Hothfield. This home is well located within close proximity to the local shop and post office with internal ATM service and on the doorstep of many footpaths to explore the countryside. Hothfield Common has at children's playground and at multi-use all-weather games pitch adjacent to the south east and at car park to the north just off the A20, easy access to the M20 and links to London. Transport links are within easy reach to this home including at bus service; situated in the same road, junction 10 of the M20 motorway and Ashfords International train station which conveniently offers the high speed service to London St. Pancras. Ashford Town centre and Ashford's designer outlet are also found within at short drive. Please call Hunters sole agents on to arrange your viewing now! Services connected, Mains water/drainage, electricity. Homes heating is currently supplied via the 'Strom Limited' Electric boiler - there are also electric heaters within the home as at secondary heating source. - None have been tested by the agent. Flood Risk: Very low Each year, there is at chance of flooding of less than 1 in 1000 (0.1%) Average Broadband Speed: 68mb Superfast :1000mb Ultrafast :1000mb via StreetInsights. The property is situated within at conservation area. For more information please visit: https://www.ashford.gov.uk/planning-and-development/building-conservation-and-heritage/conservation-areas/
Property location
Fixed 5.2% interest rate
Monthly repayments are indicative and for guidance only. The amount you can borrow depends on your circumstances and is subject to a full application.
Stamp duty due on property purchases in England & Northern Ireland.
Your situation
2.4% effective rate
This calculation is a guide only and assumes a single residential purchase by a UK resident. Confirm with your solicitor or adviser.
In Upper Weald, Ashford, estimated 2026-27 council tax averages £231 a month for a couple and £173 for a single person; the most common band is G (£4,017 a year).
Area estimate — this home's bill depends on its band
| Band A | £1,607 / year |
| Band B | £1,875 / year |
| Band C | £2,142 / year |
| Band D | £2,410 / year |
| Band E | £2,946 / year |
| Band F | £3,481 / year |
| Band G | £4,017 / year |
| Band H | £4,820 / year |
Estimated from ONS, Ofgem and Census data. Single-person figures include the 25% single-person discount.
Based on the property’s Energy Performance Certificate.
| Lighting | £121 / year |
| Hot water | £221 / year |
| Heating | £1,410 / year |
| Total annual energy | £1,752 |
From the property's Energy Performance Certificate. Actual costs will vary.