 Property ListingsBetaProperty ListingsBeta
What's this property worth?
See the Planna AVM (automated valuation model) instant valuation, recent local sales and how we got there.
Nestled in the desirable Chilmington Green development in Ashford, this newly built detached home offers at perfect blend of modern living and community spirit. Constructed 5 years ago, this three-bedroom offers spacious and well-planned accommodation arranged over two floors, ideal for contemporary family living, with not onward chain. The ground floor opens into at welcoming entrance hall that provides access to all principal rooms and the staircase to the first floor. To the right of the property there is at generous and stylish kitchen/diner, thoughtfully designed to offer ample workspace and storage, with plenty of room for dining and entertaining. The kitchen boasts integrated appliances and ample worktop space, with at separate utility room, which adds practicality, keeping laundry and additional storage neatly out of sight. You will also find access to the rear garden. From the hallway, your will find an impressive sitting room, flooded in natural light, benefiting from double doors that open directly onto the garden, creating at seamless indoor-outdoor flow and making it an ideal space for both relaxation and hosting guests. A convenient ground floor WC enhances everyday living and completed the ground floor. As your enter, your are greeted by at neat & tidy entrance hall, at spacious and inviting family lounge which provides an ideal space for relaxation and family gatherings. The heart of the home is undoubtedly the generous open-plan kitchen with fitted appliances and dining area, which features patio doors that lead to the garden, seamlessly connecting indoor and outdoor living. The ground floor also benefits from at convenient toilet, enhancing the practicality of the layout. Upstairs, your will find three well-proportioned bedrooms, each designed with comfort in mind. Both bedrooms 1 and 2 are generous doubles, as well as at spacious 3rd bedroom, ideal for at younger child or home office space. The principal bedroom boasts its own en-suite shower room, offering at private retreat, while the modern family bathroom serves the other two bedrooms, ensuring ample facilities for all. Outside, the property continues to impress with at beautifully kept rear garden, perfect for outdoor entertaining or simply enjoying the fresh air, also giving access into the homes garage. Externally the property boasts at garage with driveway for off-road parking, as well as ample visitor bays in the area. With the remainder of its NHBC Warranty still in place, this home not only exudes at fresh, new-like feel but also offers peace of mind for its future owners. The development is well-equipped with essential amenities, including local shops and newly built primary and secondary schools, making it an ideal choice for families seeking at vibrant community. This property truly represents at wonderful opportunity for modern family living in at thriving area. Prime Location & Connectivity: Marsh Rise is found within at newly developed within Kingsnorth, found just 3.5 miles to the southwest of Ashford town centre. There are many pleasant walks in the area as well as popular local schools and shops within easy reach. Ashford International station is approximately 3 miles away with the fast train to London in 37 minutes. Junction 9 of the M20 is also easily accessible. Be sure your book your viewing early to avoid disappointment, please call Hunters on 01233 613 613, to arrange now!
Property location
Fixed 5.2% interest rate
Monthly repayments are indicative and for guidance only. The amount you can borrow depends on your circumstances and is subject to a full application.
Stamp duty due on property purchases in England & Northern Ireland.
Your situation
2.4% effective rate
This calculation is a guide only and assumes a single residential purchase by a UK resident. Confirm with your solicitor or adviser.
In Weald Central, Ashford, estimated 2026-27 council tax averages £227 a month for a couple and £170 for a single person; the most common band is C (£2,142 a year).
Area estimate — this home's bill depends on its band
| Band A | £1,607 / year |
| Band B | £1,875 / year |
| Band C | £2,142 / year |
| Band D | £2,410 / year |
| Band E | £2,946 / year |
| Band F | £3,481 / year |
| Band G | £4,017 / year |
| Band H | £4,820 / year |
Estimated from ONS, Ofgem and Census data. Single-person figures include the 25% single-person discount.

Coppice Drive, Chartfields, Ashford, TN23
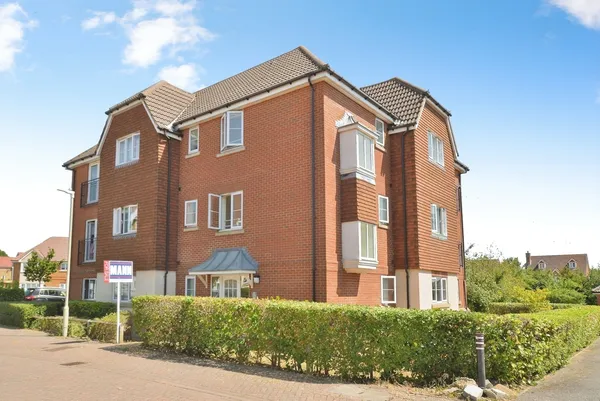
Hedgers Way, Kingsnorth, Ashford, Ken..., Ashford, TN23 3GN

Ploughmans Way, Kingsnorth, Ashford, Ashford, TN23 3HU
Based on the property’s Energy Performance Certificate.
| Lighting | £73 / year |
| Hot water | £74 / year |
| Heating | £248 / year |
| Total annual energy | £395 |
From the property's Energy Performance Certificate. Actual costs will vary.
Most recent sale: 2026 at £379,000