 Property ListingsBetaProperty ListingsBeta
What's this property worth?
See the Planna AVM (automated valuation model) instant valuation, recent local sales and how we got there.
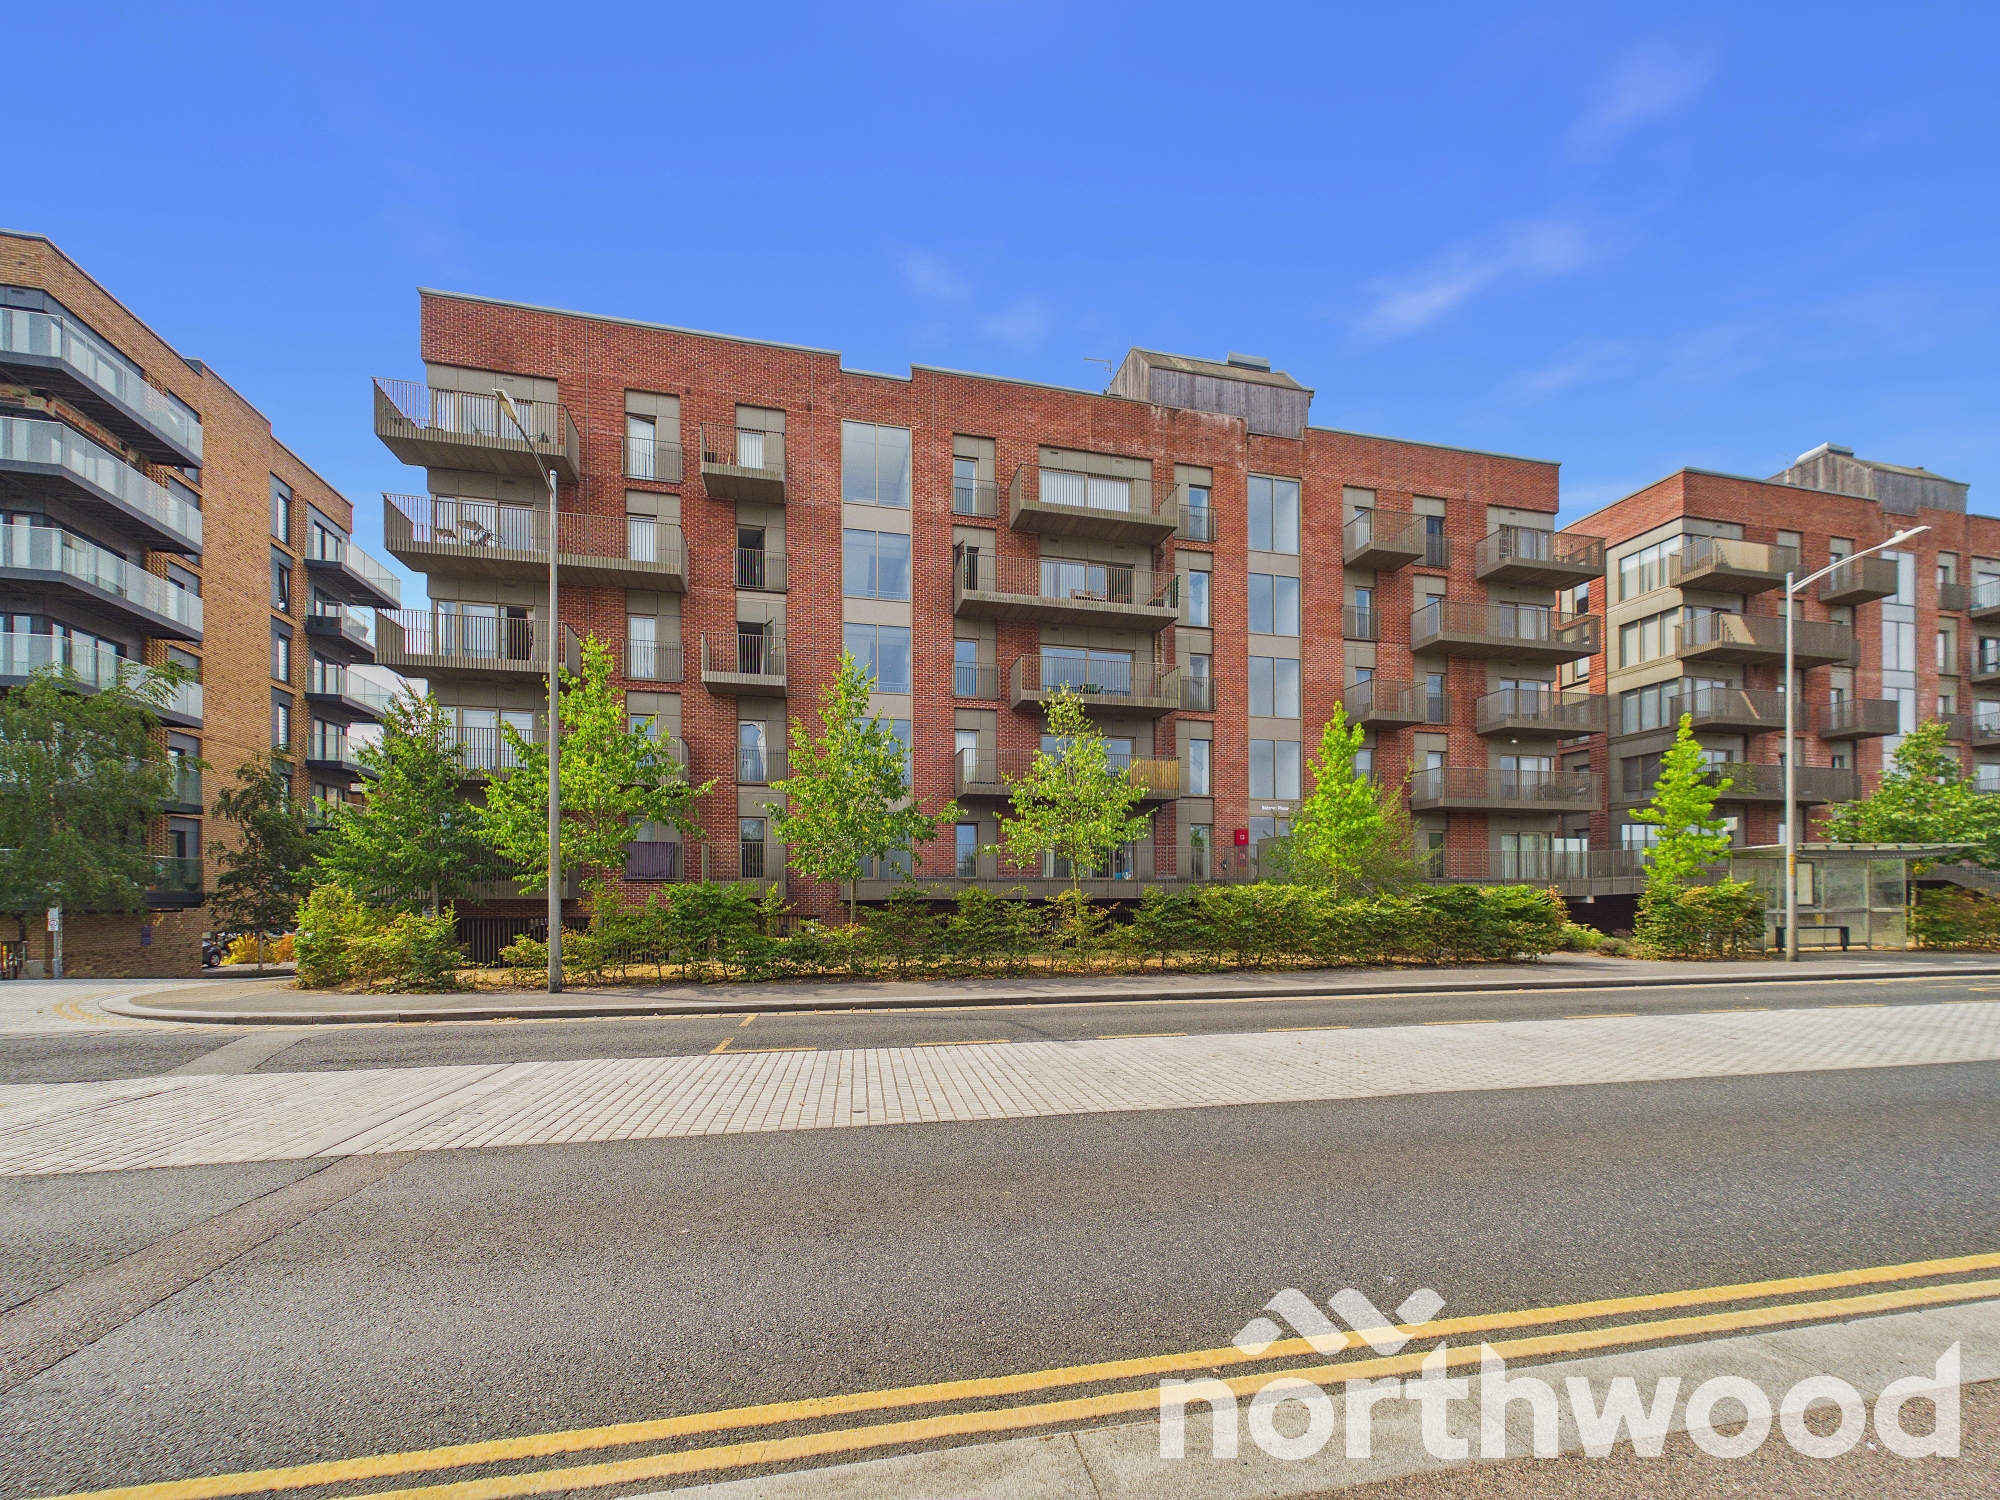
A stunning, GROUND FLOOR 817 SQ FT 2 bedroom APARTMENT. Boasting at Modern Fitted Kitchen, and balcony! Situated within Walking Distance to Ashford Train Station. Offering Two spacious bedrooms, as well as modern family bath-suite & high quality en-suite as well as useful utility cupboard with washer/dryer within. Riverside Park apartments is at stunning new development. Each of these stylish apartments offer high specification throughout along with lift access to each floor, private balconies or terrace area all within walking distance to Ashford Town Centre and train station. Developed by GRE Assets and designed by award-winning architect Guy Hollaway, Riverside Park has delivered 246 apartments, 26 townhouses and at new public realm. Offering contemporary open-plan living, the homes overlook the Great River Stour and nearby Victoria Park. Perfectly situated, Riverside Park is surrounded by green space while remaining only at short walk from Ashford town centre. Contact us for up to date Price List and remaining Apartments PLEASE NOTE PHOTOS ARE TAKEN FROM FINISHED PLOTS ON THIS DEVELOPMENT APARTMENTS Riverside Park apartments is at stunning new development. Each of these stylish apartments offer high specification throughout along with lift access to each floor, private balconies or terrace area all within walking distance to Ashford Town Centre and train station. The apartments consist of 1 or 2 bedrooms, open plan living/dining room and kitchen, at family bathroom (en-suite to master bedrooms) and storage cupboards. SERVICE COSTS 1 Bedroom £1,100-£1,200 per annum 2 Bedroom £1,600-£1,700 per annum Estate Charge approx. £200-320 per annum Parking Space £180 per annum Ground Rent if applicable 1 Bedroom £225 per annum 2 Bedroom £250 per annum RIVERSIDE PARK Developed by GRE Assets and designed by award-winning architect Guy Hollaway, Riverside Park will deliver 246 apartments, 26 townhouses and at new public realm. Offering contemporary open-plan living, the homes overlook the Great River Stour and nearby Victoria Park. Perfectly situated, Riverside Park is surrounded by green space while remaining only at short walk from Ashford town centre.
Fixed 5.2% interest rate
Monthly repayments are indicative and for guidance only. The amount you can borrow depends on your circumstances and is subject to a full application.
Stamp duty due on property purchases in England & Northern Ireland.
Your situation
1.4% effective rate
This calculation is a guide only and assumes a single residential purchase by a UK resident. Confirm with your solicitor or adviser.
In Victoria, Ashford, estimated 2026-27 council tax averages £164 a month for a couple and £123 for a single person; the most common band is B (£1,875 a year).
Area estimate — this home's bill depends on its band
| Band A | £1,607 / year |
| Band B | £1,875 / year |
| Band C | £2,142 / year |
| Band D | £2,410 / year |
| Band E | £2,946 / year |
| Band F | £3,481 / year |
| Band G | £4,017 / year |
| Band H | £4,820 / year |
Estimated from ONS, Ofgem and Census data. Single-person figures include the 25% single-person discount.
Property location
1st Floor Flat, Riverside Park
Leacon Road, Ashford, TN23